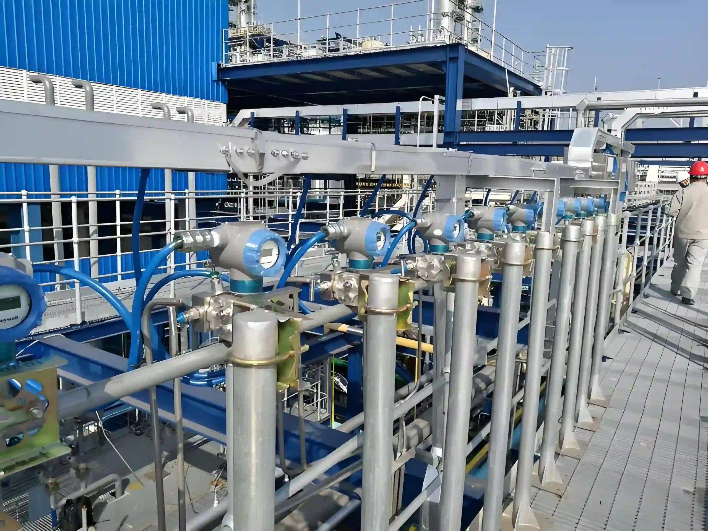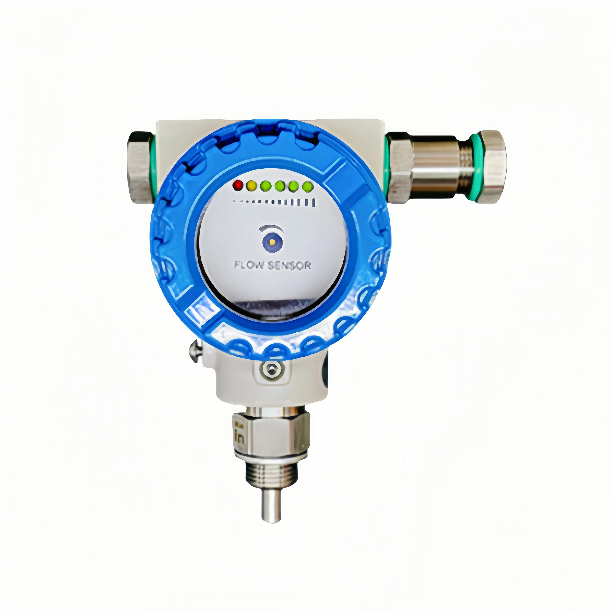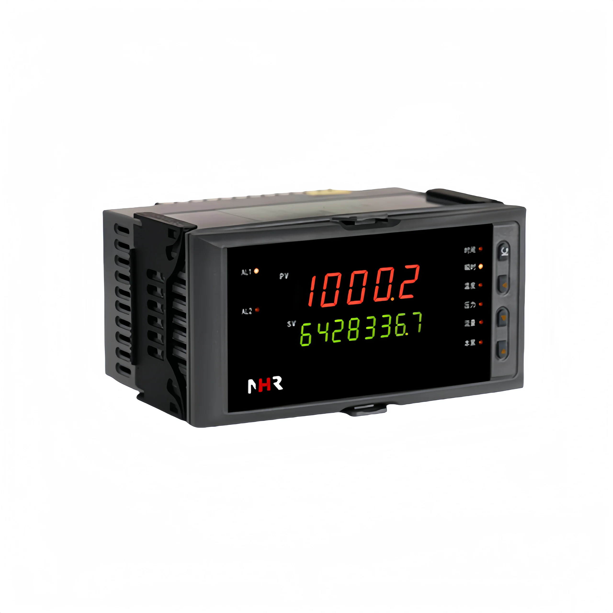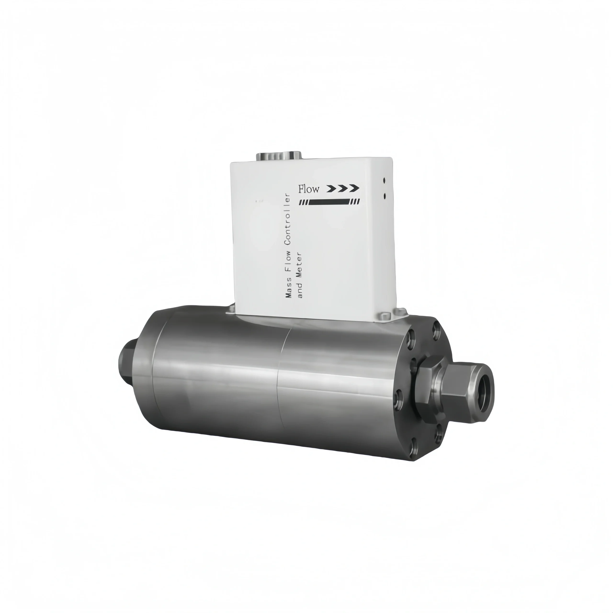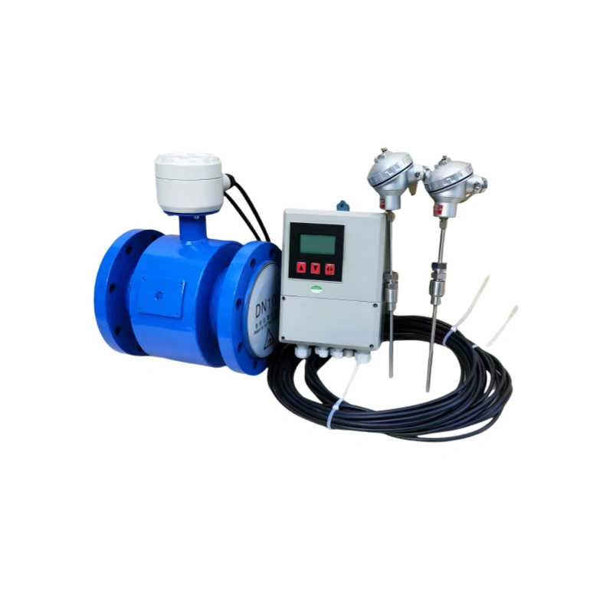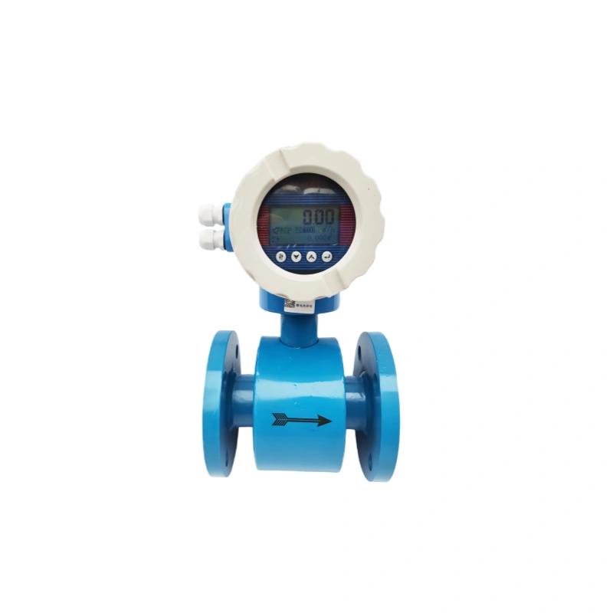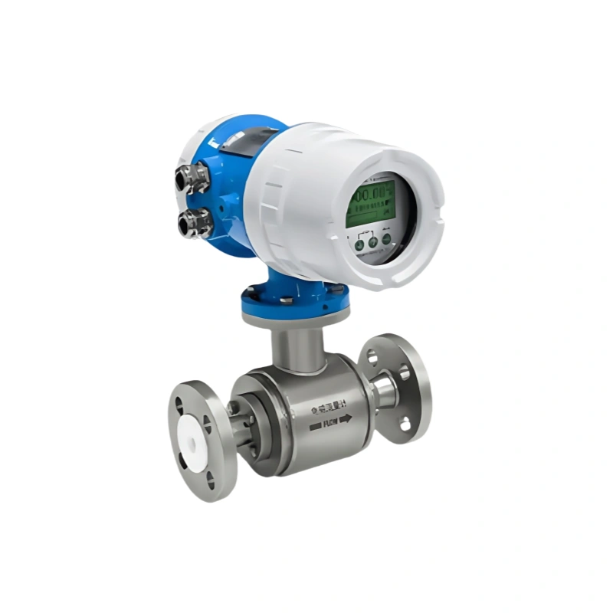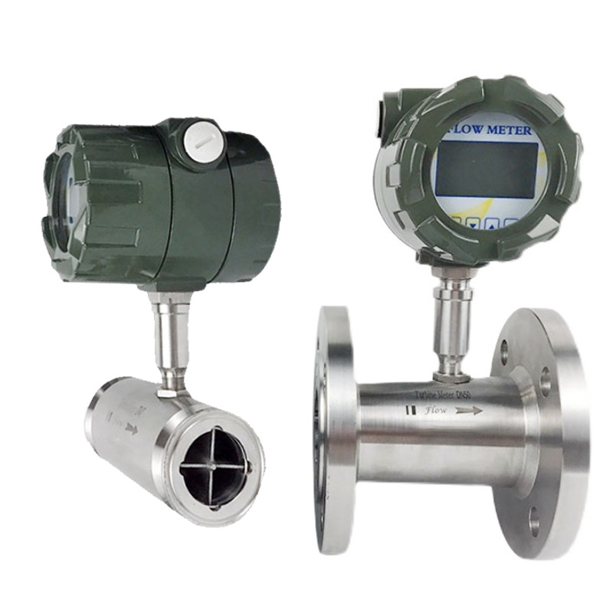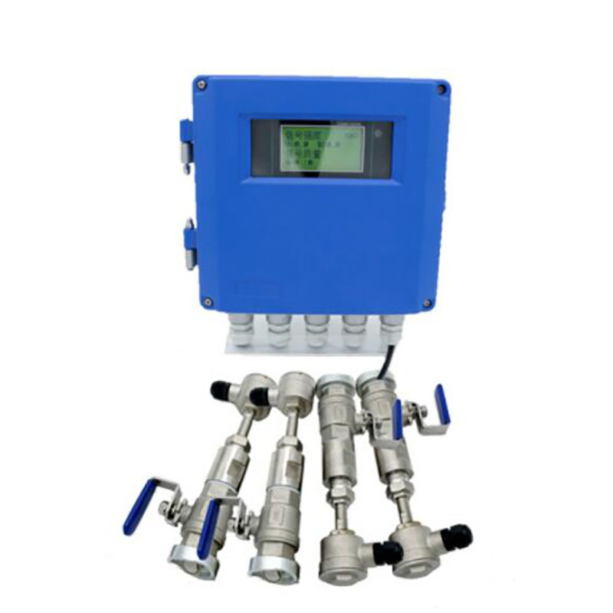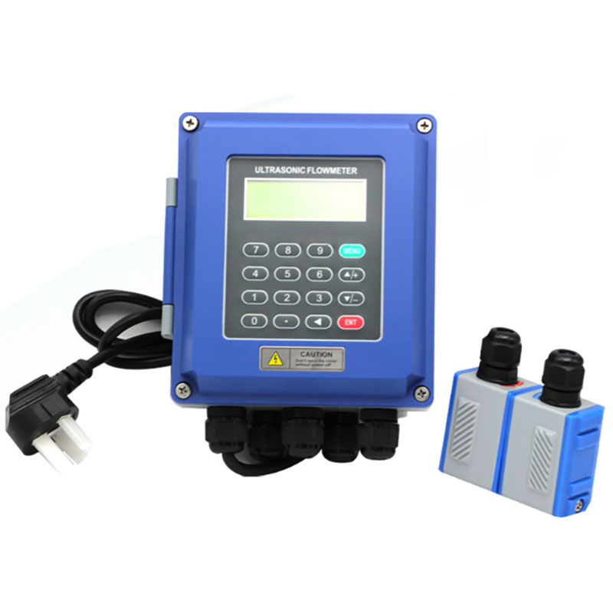
Flow meter calibration is performed according to the verification procedures for various flow meters promulgated by the National Bureau of Metrology. Except for standard throttling devices, which do not require laboratory verification, all other flow meters are almost always calibrated upon shipment. Flow meters should also be calibrated regularly during use.
The main calibration methods for liquid flow meters include the volumetric method, the mass method, the standard volume tube method, and the standard flow meter comparison method. The main calibration methods for gas flow meters include the sonic nozzle method, the servo-type standard flow meter comparison method, and the bell jar method.
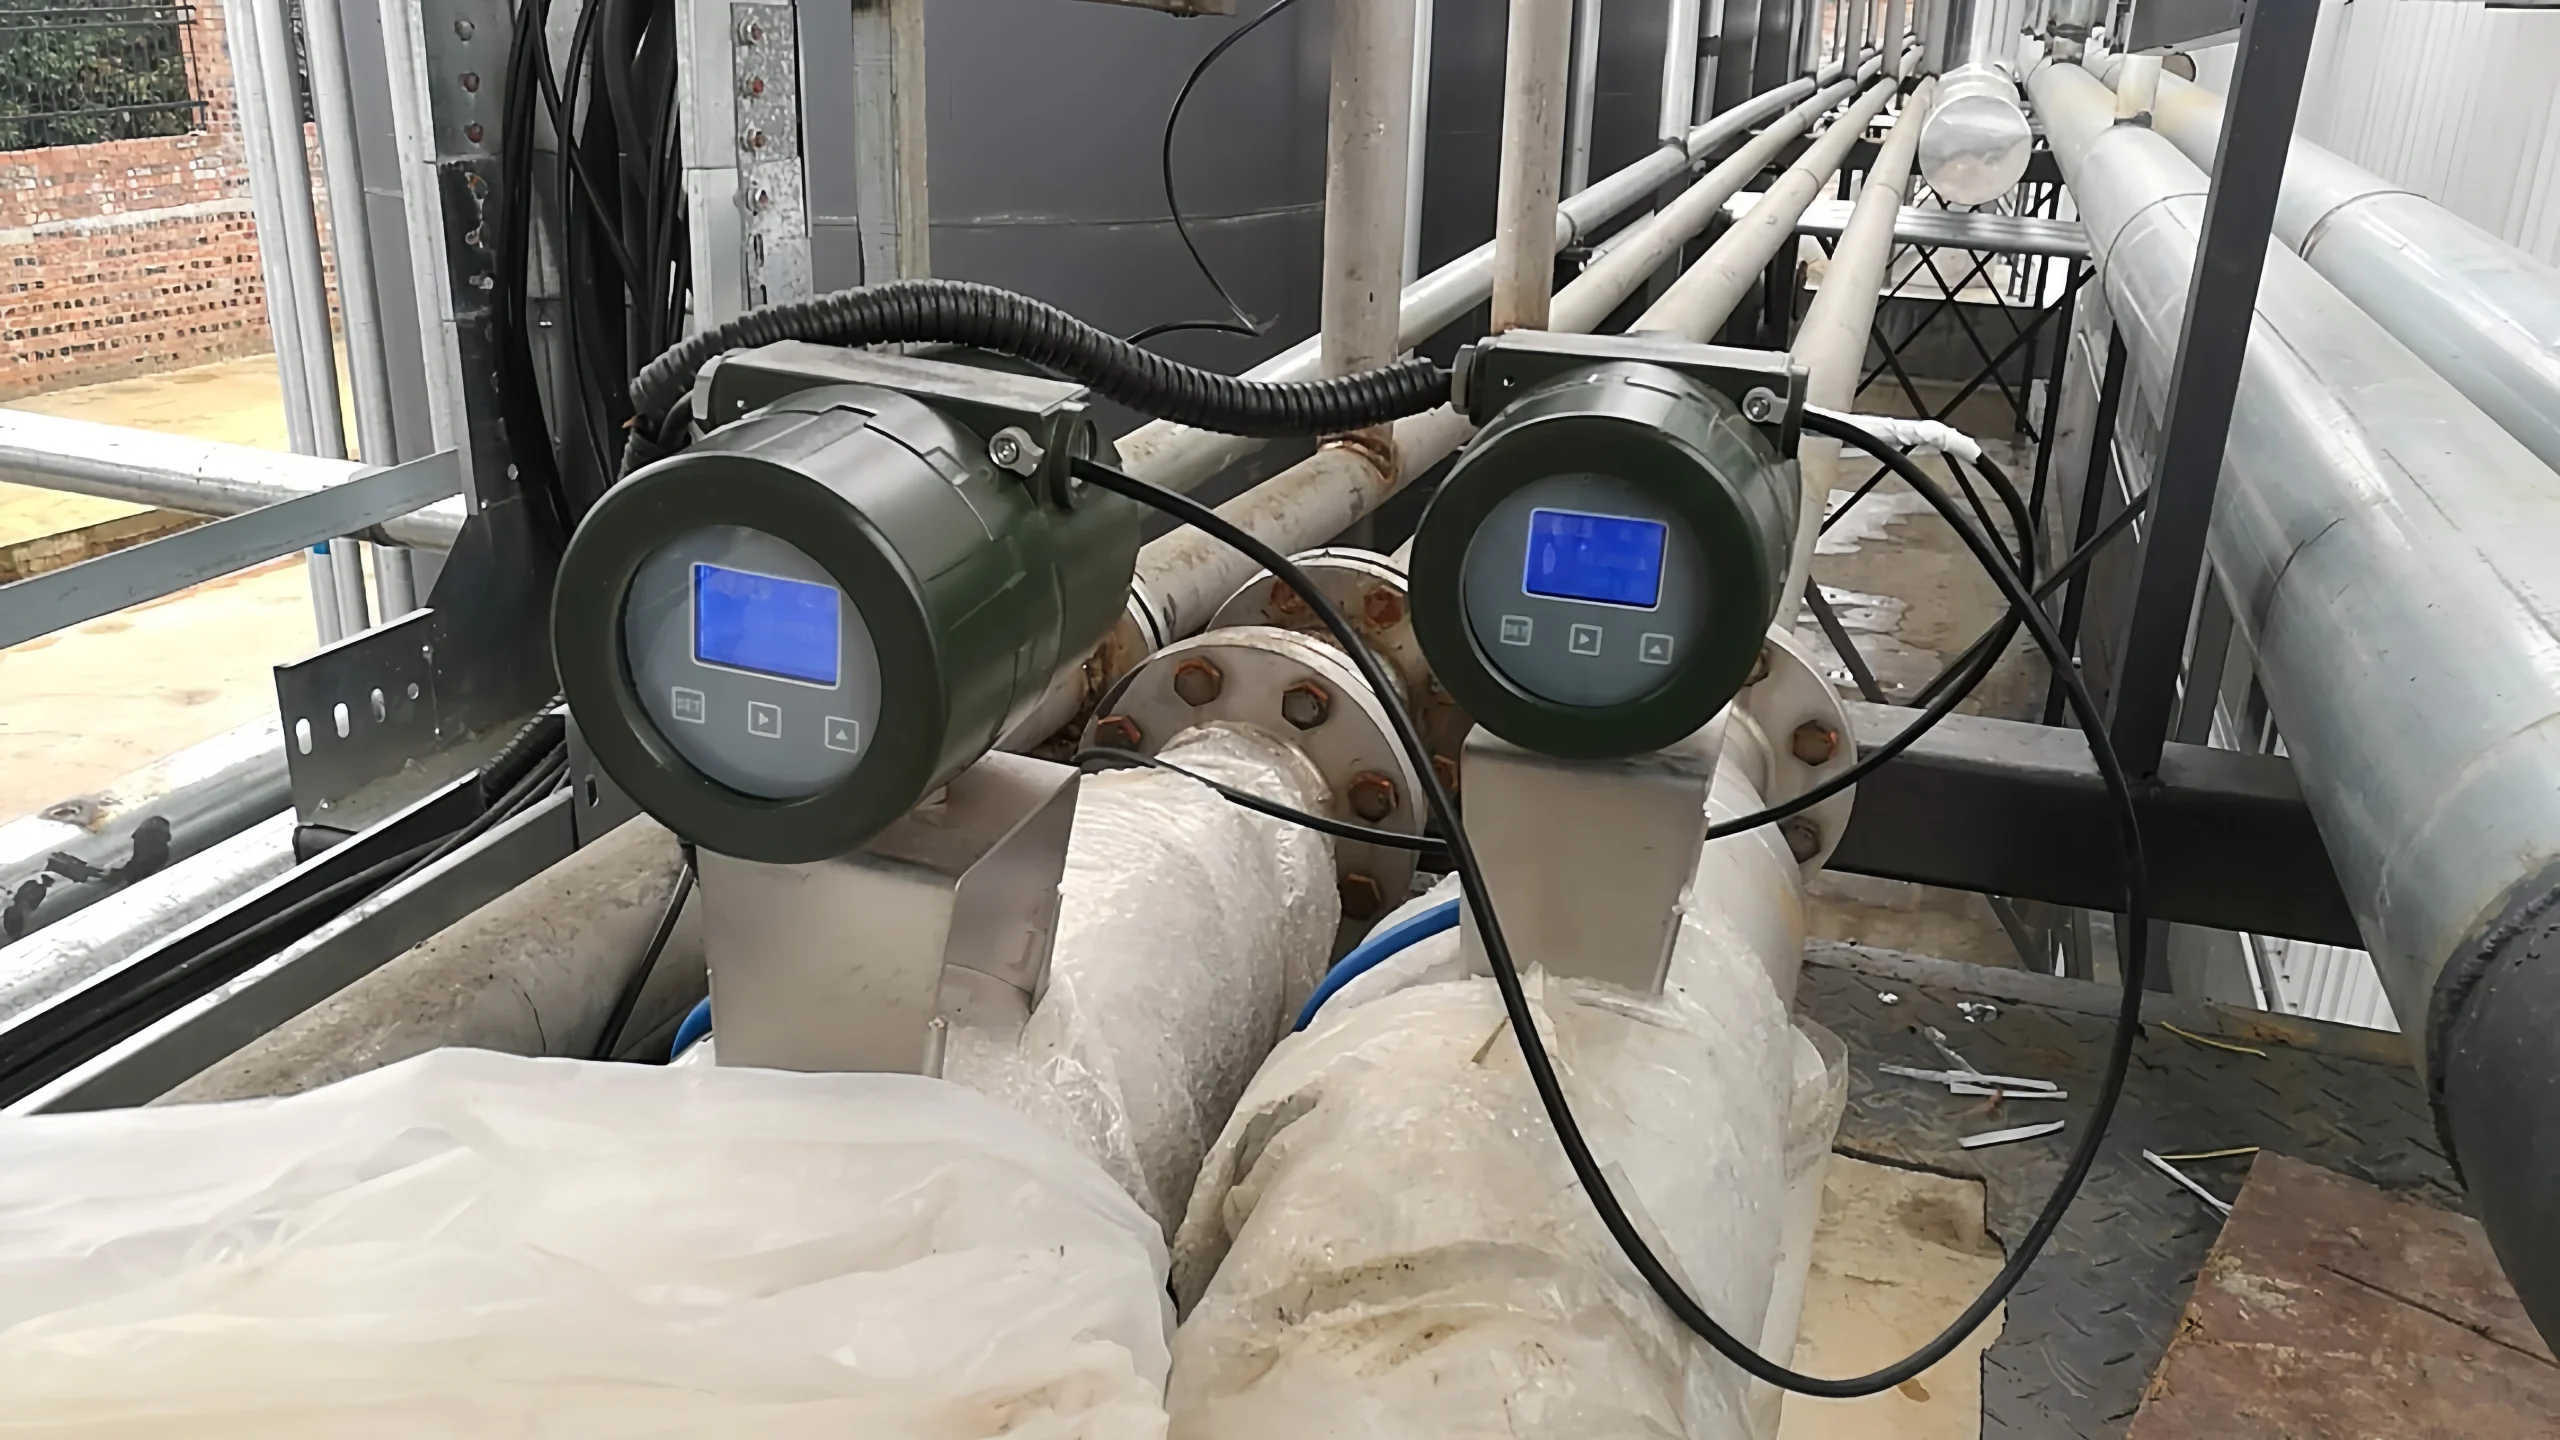
Internationally, flow meter standards cover a wide range of areas. It includes fluid flow measurement, chemical equipment, and industrial automation systems. These standards provide unified technical specifications for the design, manufacture, and use of flow meters.
Flow meter measurement standards are a complex system. They encompass accuracy requirements, verification and calibration methods, and national and international standards. Only by strictly adhering to these standards can flow meter measurement results be accurate and reliable.
For example:
International Electrotechnical Commission (IEC) 61075-1 standard specifies that the initial calibration interval for industrial flow meters should not exceed 12 months. And calibration must be performed by a qualified metrology laboratory. The American Petroleum Institute (API) MPMS Chapter 3.1.2 further specifies this requirement: In high-temperature and high-pressure environments, the calibration interval should be shortened to 6 months. And each calibration must include a pressure pulsation test (API RP 754, 2020).
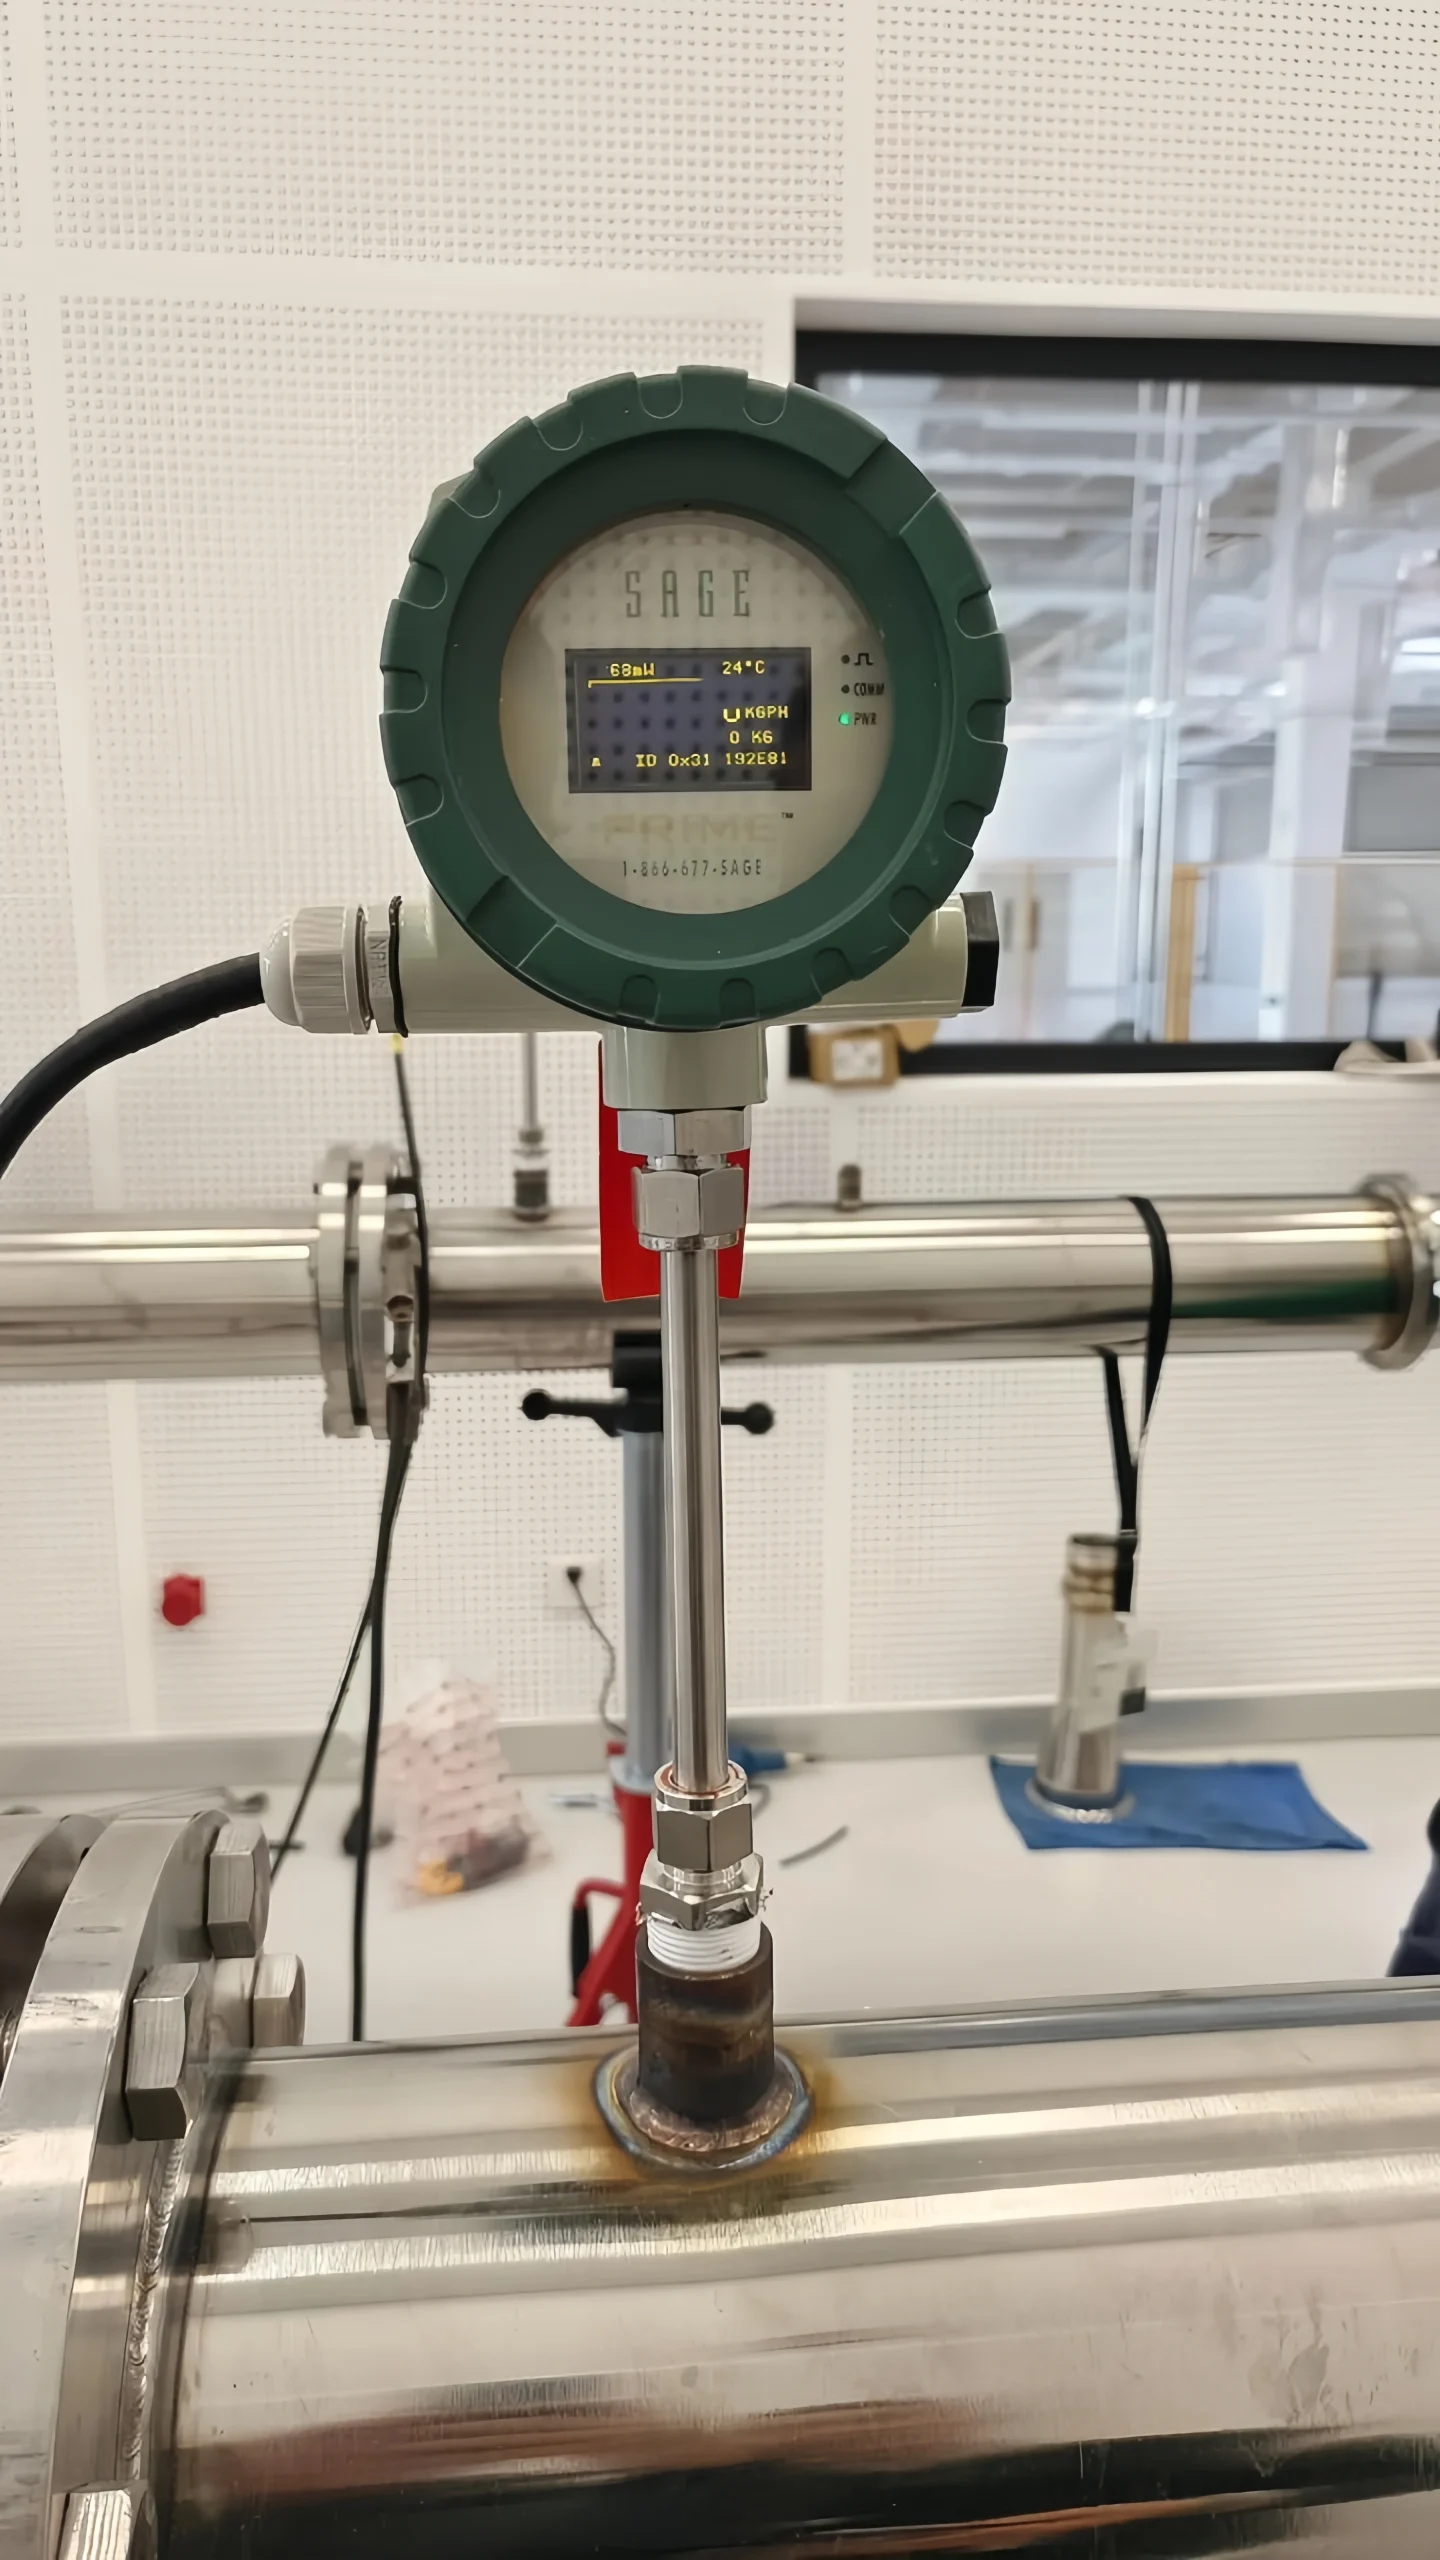
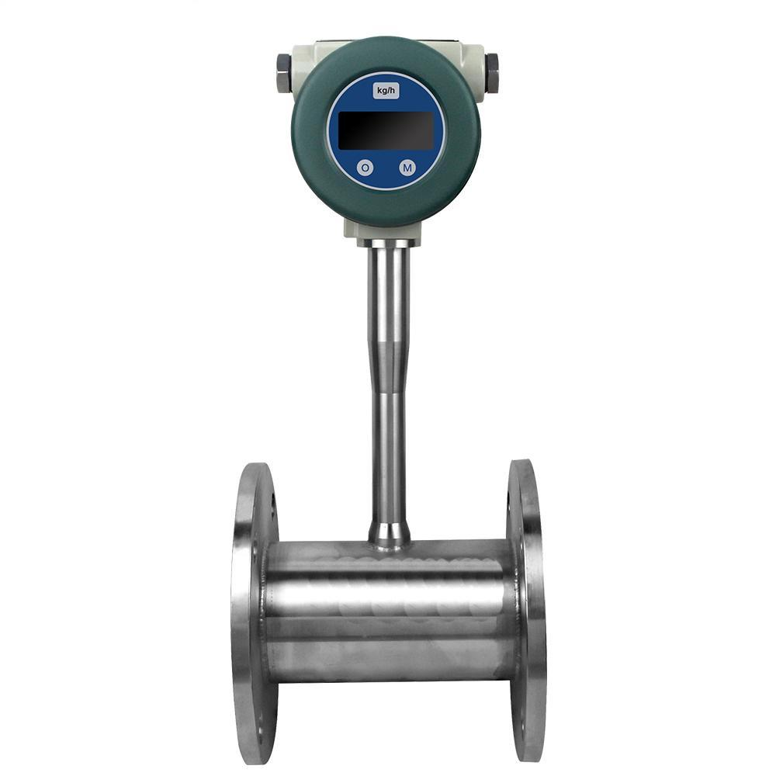
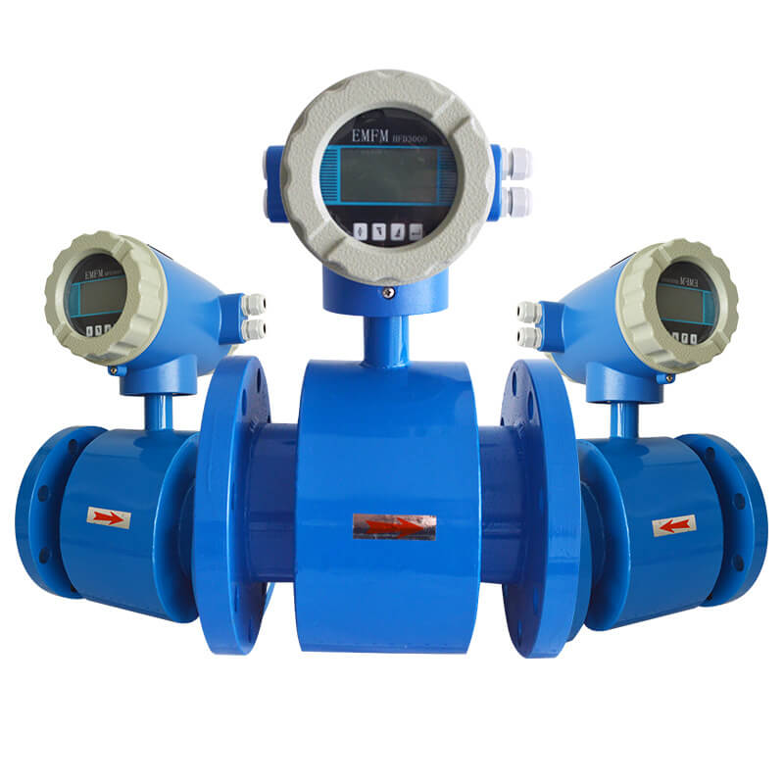
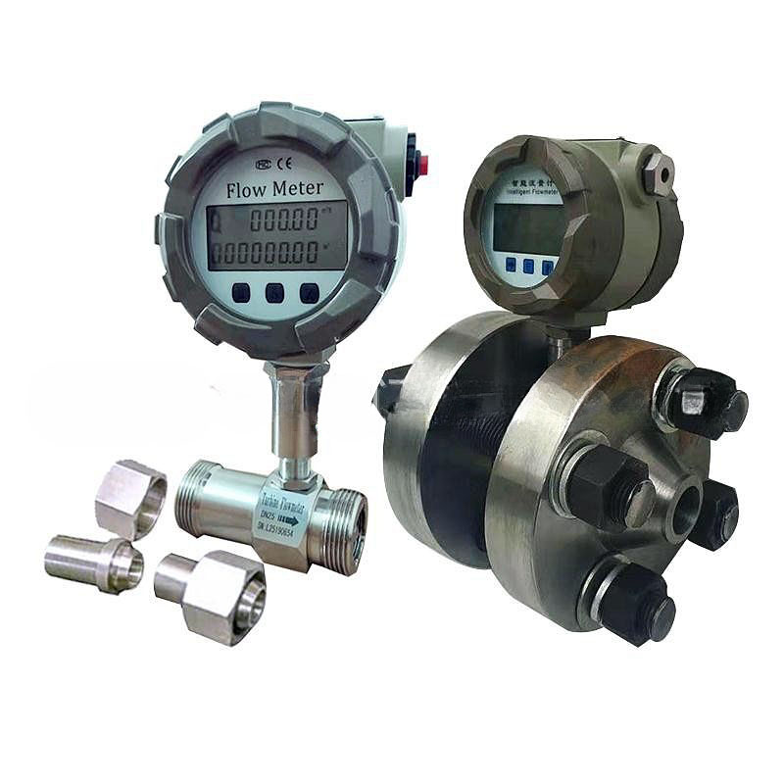
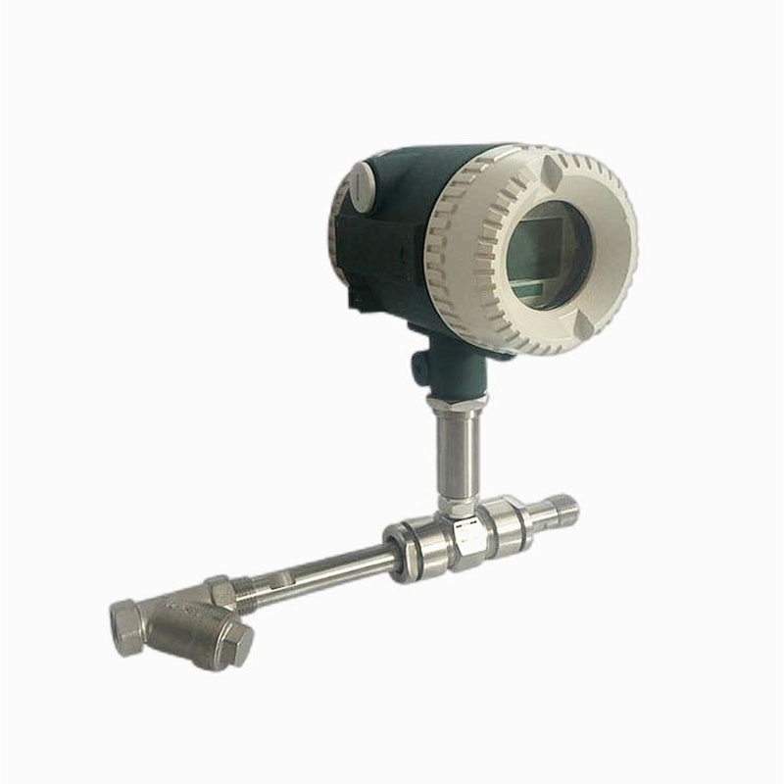
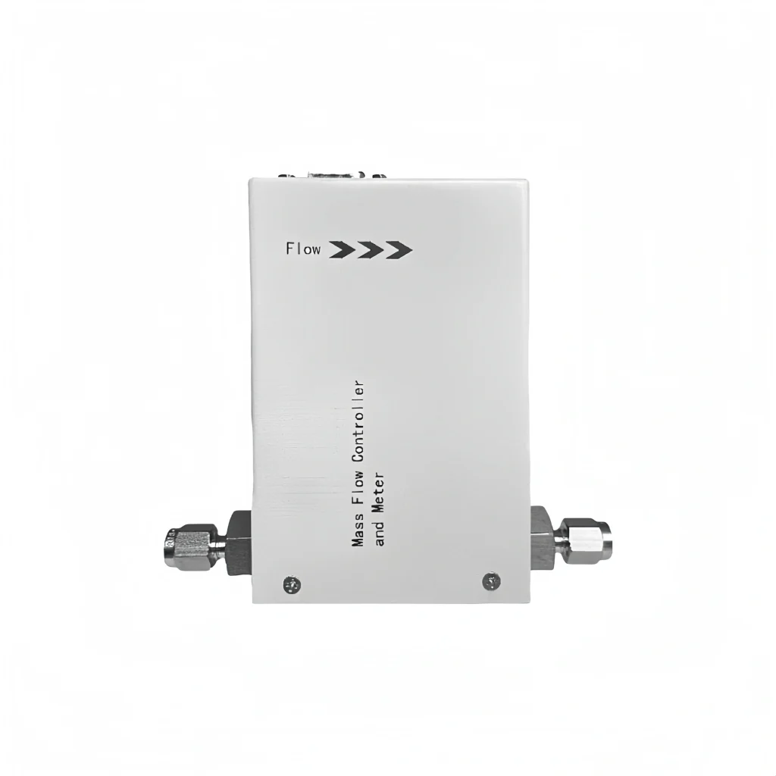
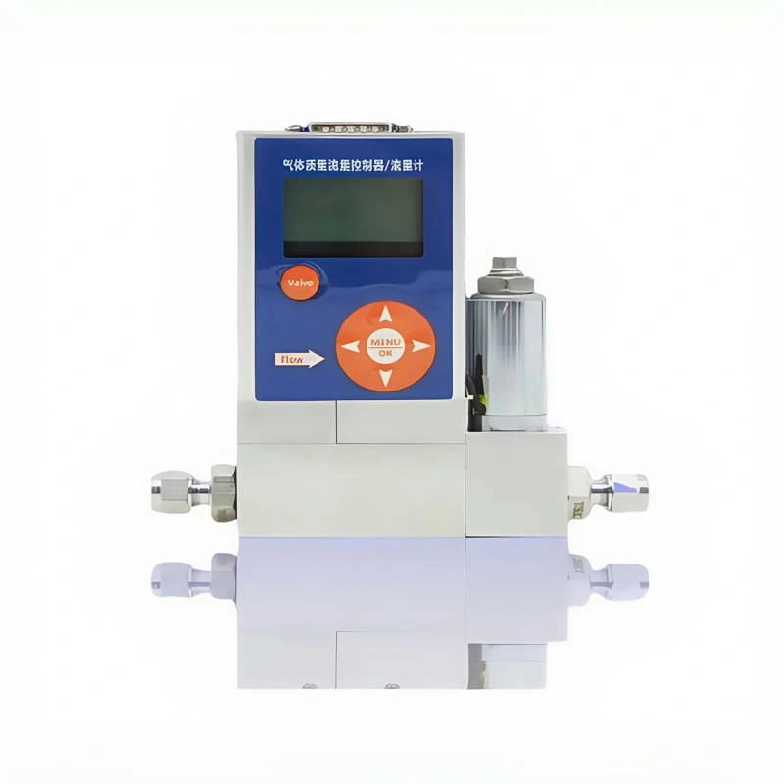
Flow meter calibration is crucial for ensuring flow meter measurement accuracy. Proper calibration methods can improve flow meter measurement accuracy and ensure production quality. Flow meters are calibrated before leaving the factory. However, due to aging and environmental influences, flow meters require periodic recalibration. Different flow meters require different calibration methods depending on their characteristics. Our main calibration methods include the standard device method, static volume method, dynamic volume method, mass method, pressure differential method, and calorimetric method.
Standard Apparatus Method
This method uses a standard flow device—which has been verified by a national metrology authority and offers higher measurement accuracy—as the reference. The flowmeter to be calibrated is connected in series with the standard apparatus to collect flow data simultaneously.
By comparing the readings from both devices, the flowmeter’s error, repeatability, and linearity are calculated. The entire system is equipped with temperature control and pressure-stabilized piping to eliminate measurement errors caused by changes in medium pressure and temperature. This is a common and fundamental calibration method in the field of flow measurement.
Applicable Calibration Objects
This method covers virtually all liquid and gas flow meters, including vortex, electromagnetic, thermal, turbine, ultrasonic, rotor, and differential pressure flow meters. It is commonly used for factory batch calibration and laboratory legal metrological verification.
Static Volumetric Method
This is an offline volumetric calibration method. The calibration process involves delivering the medium at a constant flow rate into a standard calibration vessel. Once the liquid level in the vessel stabilizes, the flow is shut off, and the precise volume of the standard vessel is recorded.
This volume is then converted to a standard volume based on the medium’s temperature and pressure, and compared with the flowmeter’s cumulative flow to complete the calibration. Since readings are taken while the fluid is at rest, the process is simple to operate and involves low equipment costs.
Suitable Calibration Targets
Small- to medium-diameter liquid flowmeters, including common types such as turbine flowmeters, electromagnetic flowmeters, oval gear positive displacement flowmeters, and metal-tube float flowmeters.
This method is only suitable for liquid media at ambient temperature, such as water and oils, and is not suitable for gases or highly viscous, volatile fluids.
Dynamic Volume Method
An online, continuous volumetric calibration method. The standard volume tube contains a replaceable calibration section. As the fluid flows continuously, it drives a piston or displacer to move at a constant speed through the standard volume section.
By precisely capturing the start and stop signals of the displacer, the standard instantaneous volumetric flow rate is obtained. The medium flows continuously throughout the process, simulating actual field conditions and eliminating measurement errors caused by flow start-up and shutdown.
Applicable Calibration Objects
Large-diameter liquid pipeline flowmeters, such as in-line electromagnetic flowmeters, large-diameter turbine flowmeters, and ultrasonic liquid flowmeters. Widely used for online in-flow calibration in water supply and chemical processing pipelines; not suitable for gaseous media.
Mass Method (Weighing Method)
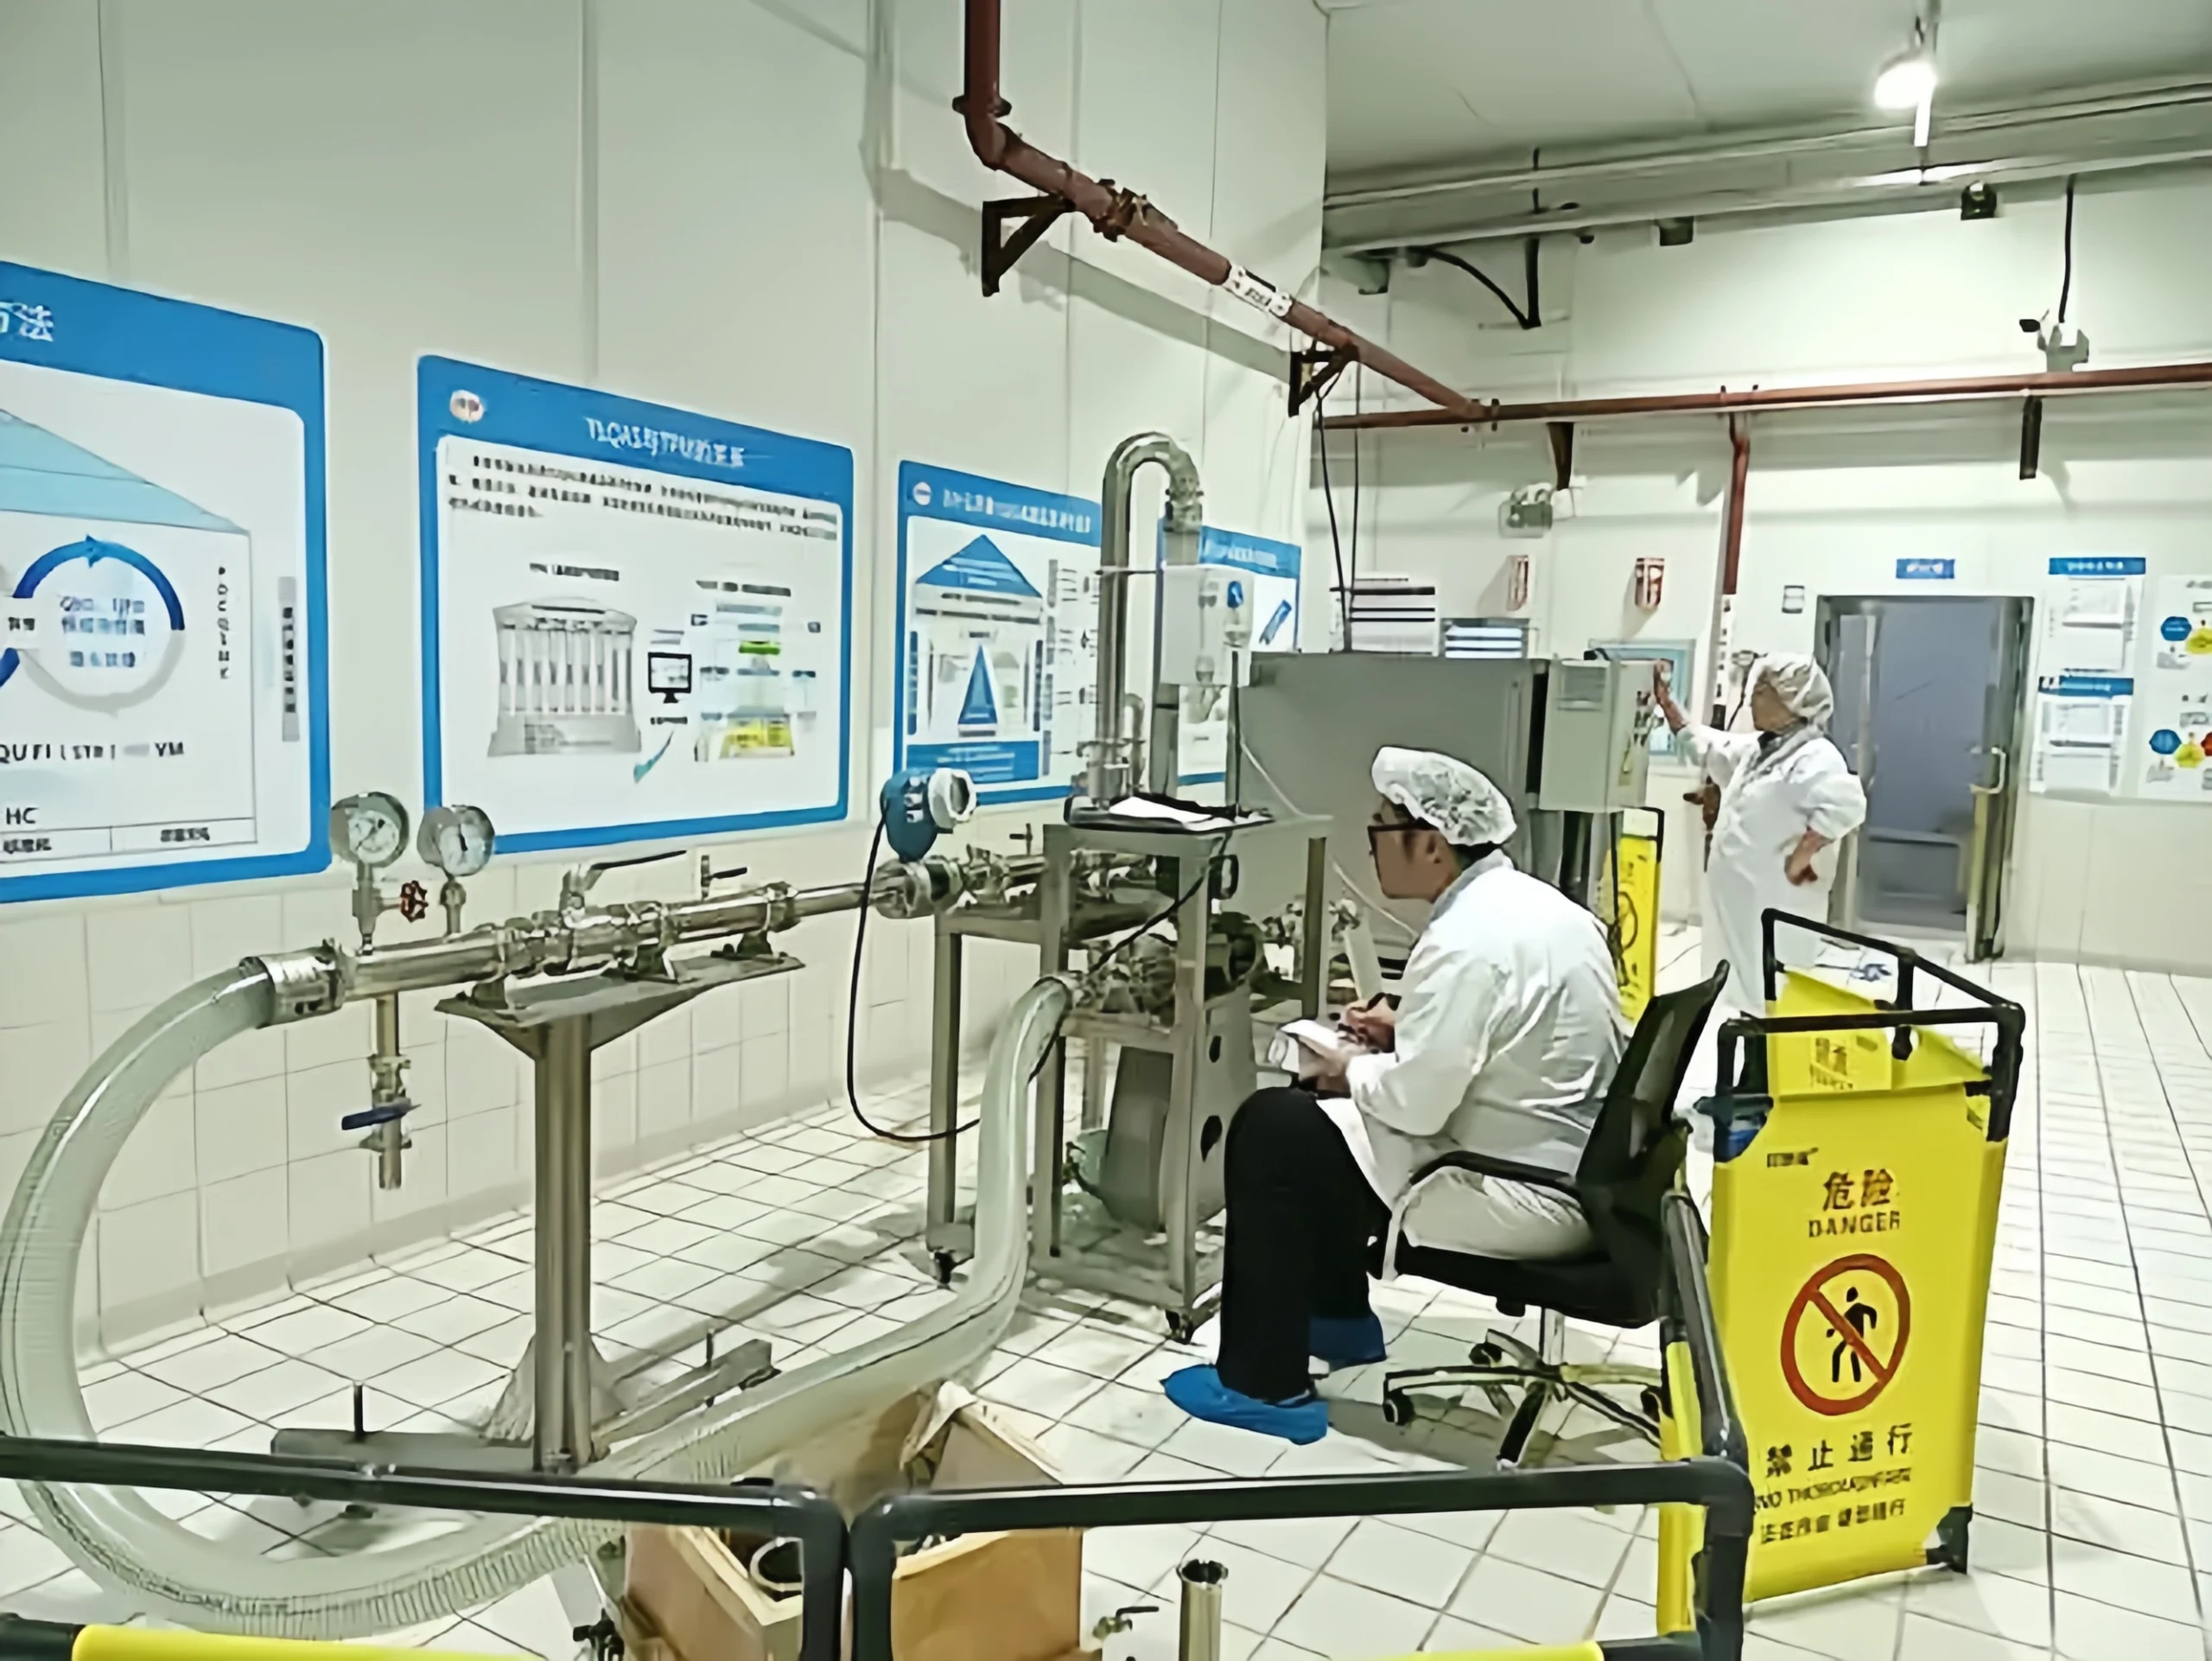
Using high-precision electronic scales as the measurement standard, the fluid continuously flows into a sealed weighing vessel. The flowmeter’s flow rate and the mass of the medium in the weighing system are recorded simultaneously.
The standard volumetric flow rate is calculated based on the medium’s density. Weighing is traceable to a mass standard, offering the highest measurement accuracy class and strong resistance to temperature and viscosity interference.
Applicable Calibration Objects
Liquid flow meters used in high-precision measurement scenarios, including micro-flow thermal flow meters, Coriolis mass flow meters, and high-precision gear flow meters.
This method serves as the primary calibration method for flow meters measuring petroleum products and fine chemical media; it can also be used for micro-gas flows when paired with a collection device.
Differential Pressure Method
This method traces calibration back to the flow calculation formula based on a throttling device. By varying the flow rate in the pipeline, it simultaneously collects readings from a standard differential pressure sensor and the output signal of the flowmeter under calibration to establish a correlation between flow rate, differential pressure, and medium density.
This allows for the correction of the flowmeter’s flow coefficient without requiring extensive medium circulation, and the calibration equipment features a simple structure.
Applicable Calibration Objects
Various types of differential pressure flowmeters, orifice plates, nozzles, Venturi flowmeters, wedge flowmeters, and balanced flowmeters. Suitable for gases, liquids, and steam media, this method is primarily used for offline coefficient calibration of throttling-type flowmeters.
Calorimetric Method (Thermal Method)
Calibration is performed based on the principle of fluid heat exchange. A constant, controllable amount of heat is introduced into the fluid in the pipeline, and the temperature difference between the fluid inlet and outlet is precisely measured.
The standard mass flow rate is calculated using the law of conservation of energy, and the instrument’s K-factor is corrected by comparing it with the flow rate output from a thermal flowmeter. The calibration process does not require large-volume or weighing equipment.
Applicable Calibration Objects
Various types of thermal mass flow meters for gases and micro-gas flow sensors, including insertion-type thermal gas flow meters and micro-range mass flow controllers. Primarily used for low-flow calibration of gases such as air, nitrogen, and biogas; not suitable for liquid media.
The following steps can be used to calibrate a flow meter. You can refer to them.
First, we need to determine the calibration requirements. Depending on the flow meter types, we’ll determine the applicable calibration standards and procedures. General calibration standards include ISO, ASTM, or national/industry-specific standards. We also need to define the flow range to be calibrated, ensuring that the calibration points cover the actual flow range.
Pre-Calibration Preparation and Operating Condition Inspection
Before calibration, complete the necessary preparations and inspect the operating conditions to confirm that the flowmeter to be calibrated is in good physical condition, with proper wiring and correct parameters, and that the standard apparatus has passed verification and remains within its validity period.
Check that the piping is free of blockages and leaks, and ensure that pressure-stabilizing and temperature-control equipment are operating stably.
Prepare the calibration medium appropriate for the instrument type, and record environmental and medium parameters for subsequent data correction.
Equipment Installation and System Commissioning
Install the flowmeter to be calibrated in series with the standard apparatus, ensuring the piping is straight and free of unnecessary throttling.
Start the equipment to circulate the medium and purge the piping and instrument of air bubbles and impurities to prevent any impact on measurement accuracy.
Commission the data acquisition system to ensure synchronized data collection, verify the instrument’s zero point and initial readings, and complete system commissioning.
Setting Calibration Flow Points
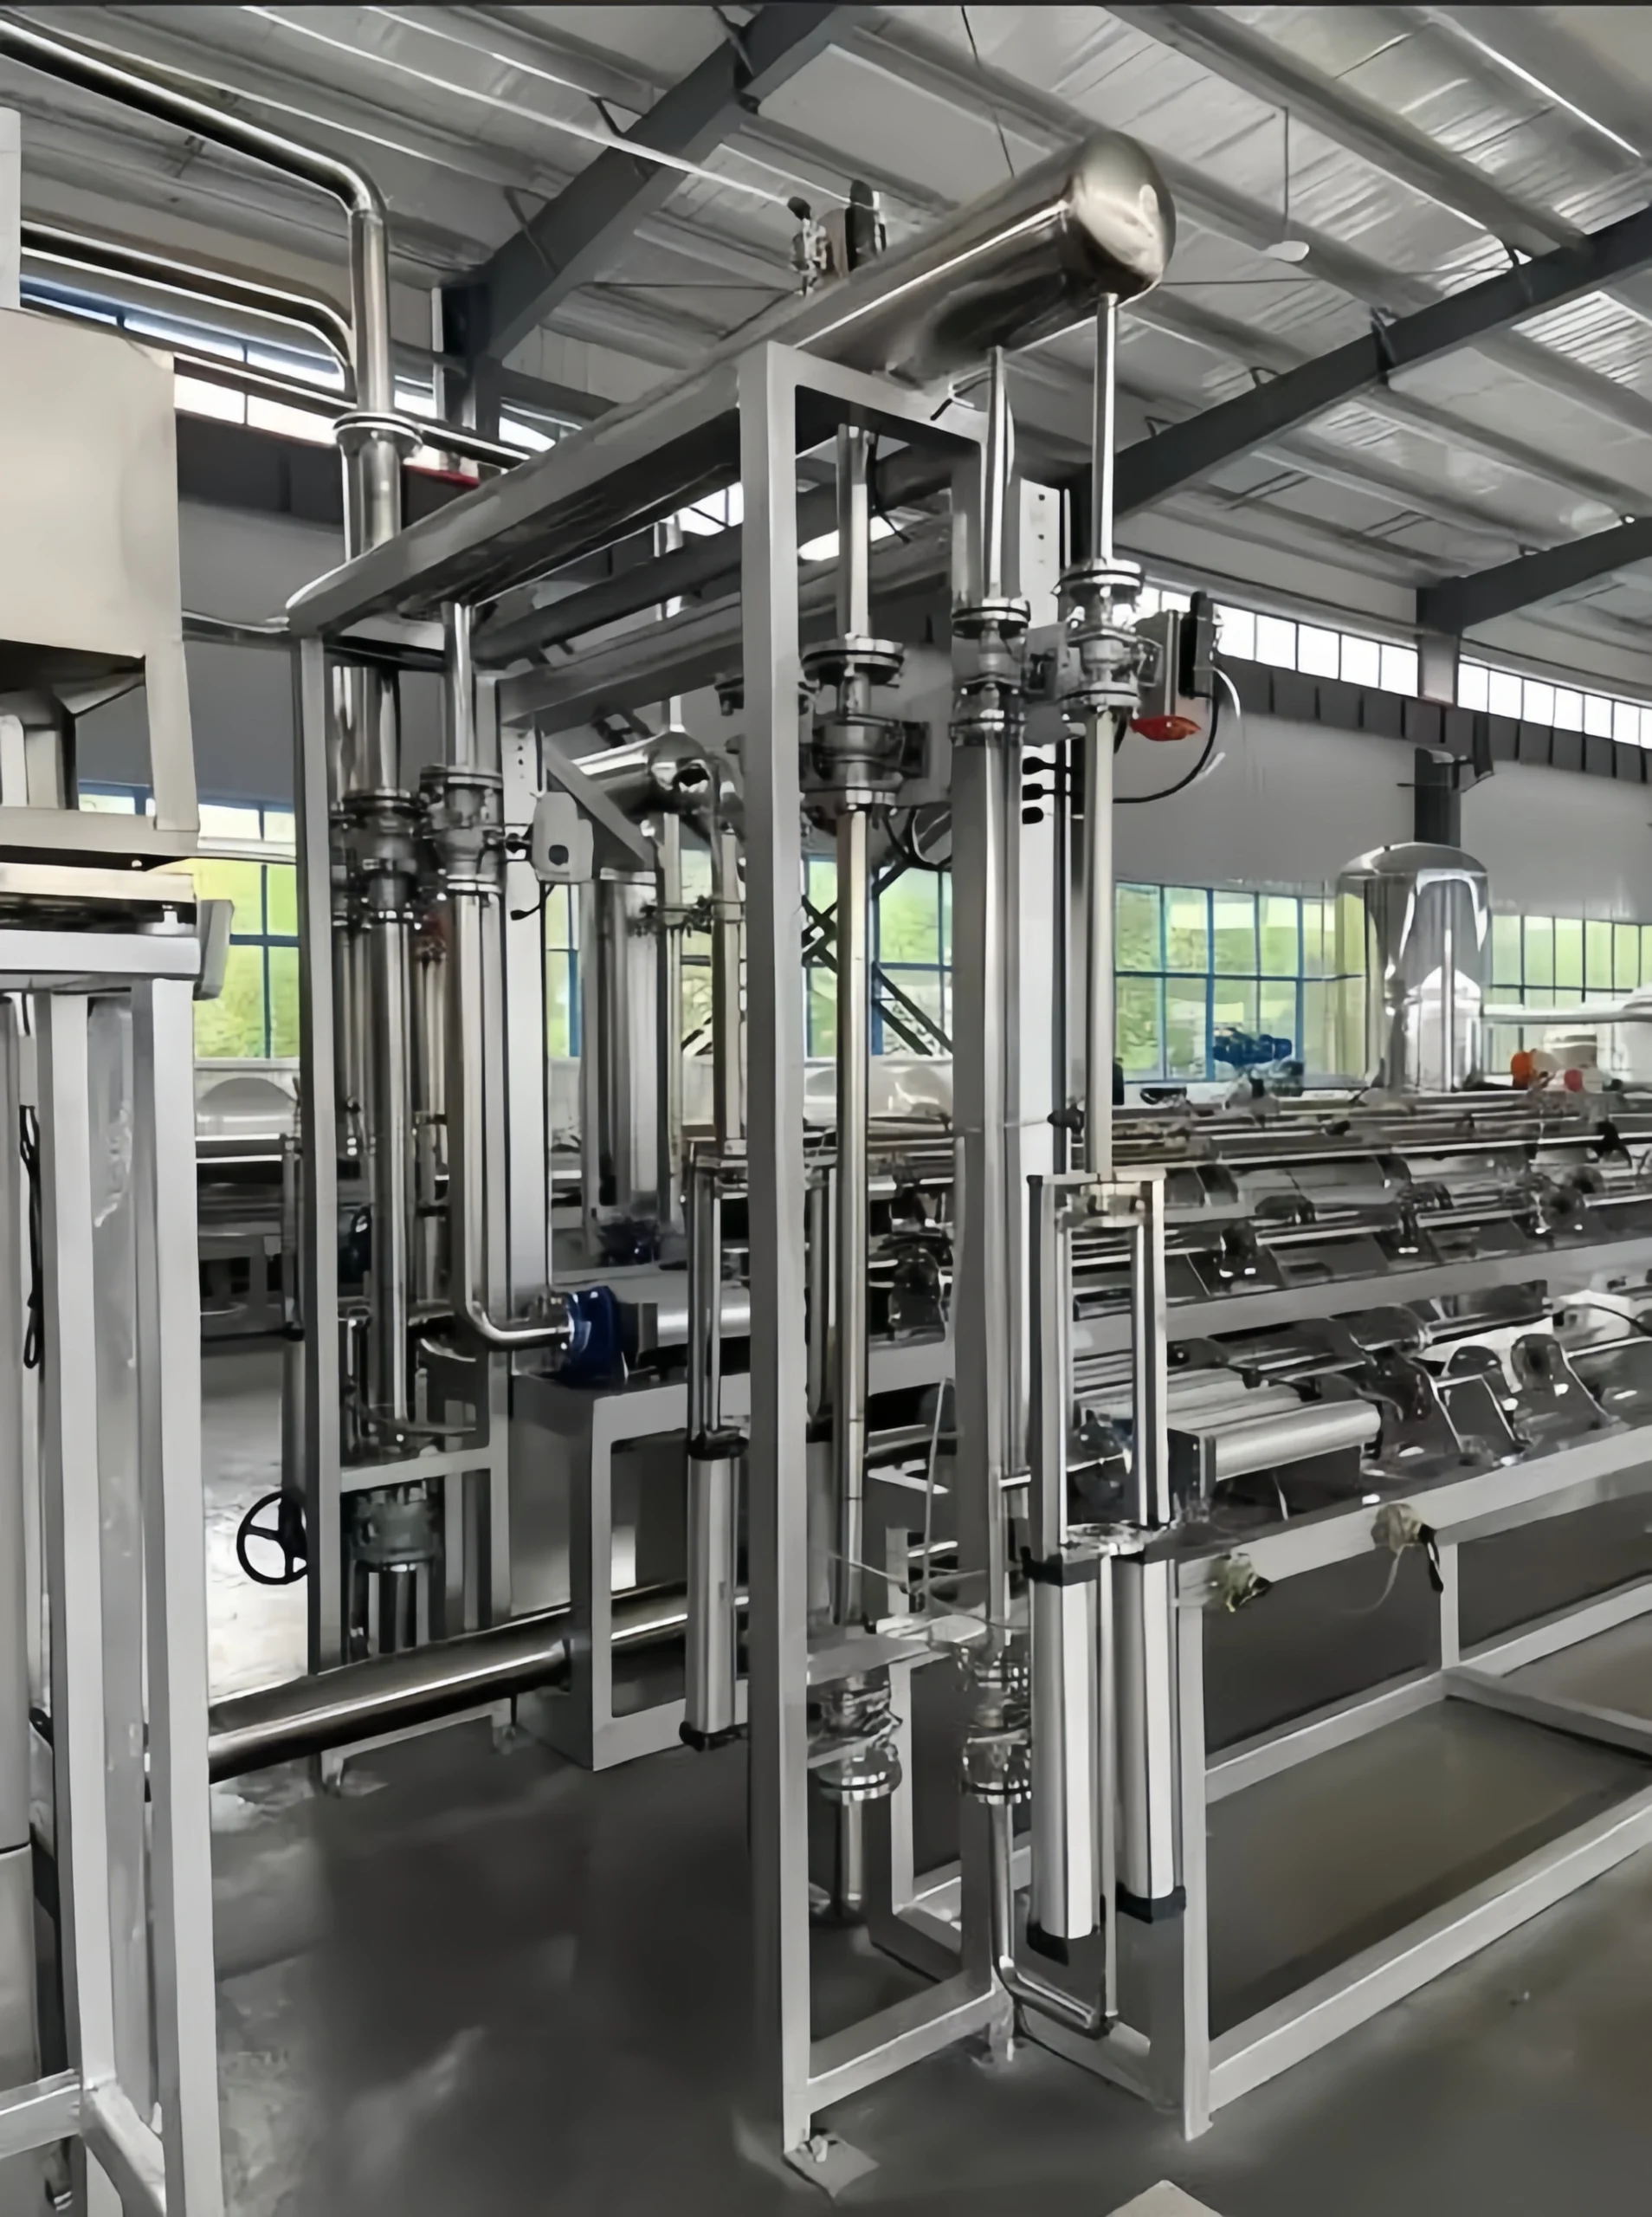
Set up at least five gradient flow points in accordance with metrology standards, covering the full measurement range of the flowmeter. For high-precision instruments, the number of measurement points may be appropriately increased.
Adjust the flow rate point by point; data collection may only begin once the medium’s pressure, temperature, and velocity have stabilized to ensure the validity and reliability of the data.
Synchronized Multi-Point Data Collection
Repeat testing at each flow point at least three times to ensure data repeatability.
Simultaneously record the flowmeter readings, reference data from the standard apparatus, and key parameters such as the medium’s temperature, pressure, and density.
Maintain stable operating conditions throughout the calibration process to avoid external interference and parameter changes, ensuring accurate and traceable data.
Data Calculation and Error Analysis
Organize the raw data and correct the flow values based on temperature and pressure parameters to establish a unified measurement reference.
Calculate indicators such as indication error, repeatability, and linearity error for each measurement point, and compare them against standards to determine compliance.
Exclude outlier data and analyze various sources of error, including equipment, operating conditions, and operational factors.