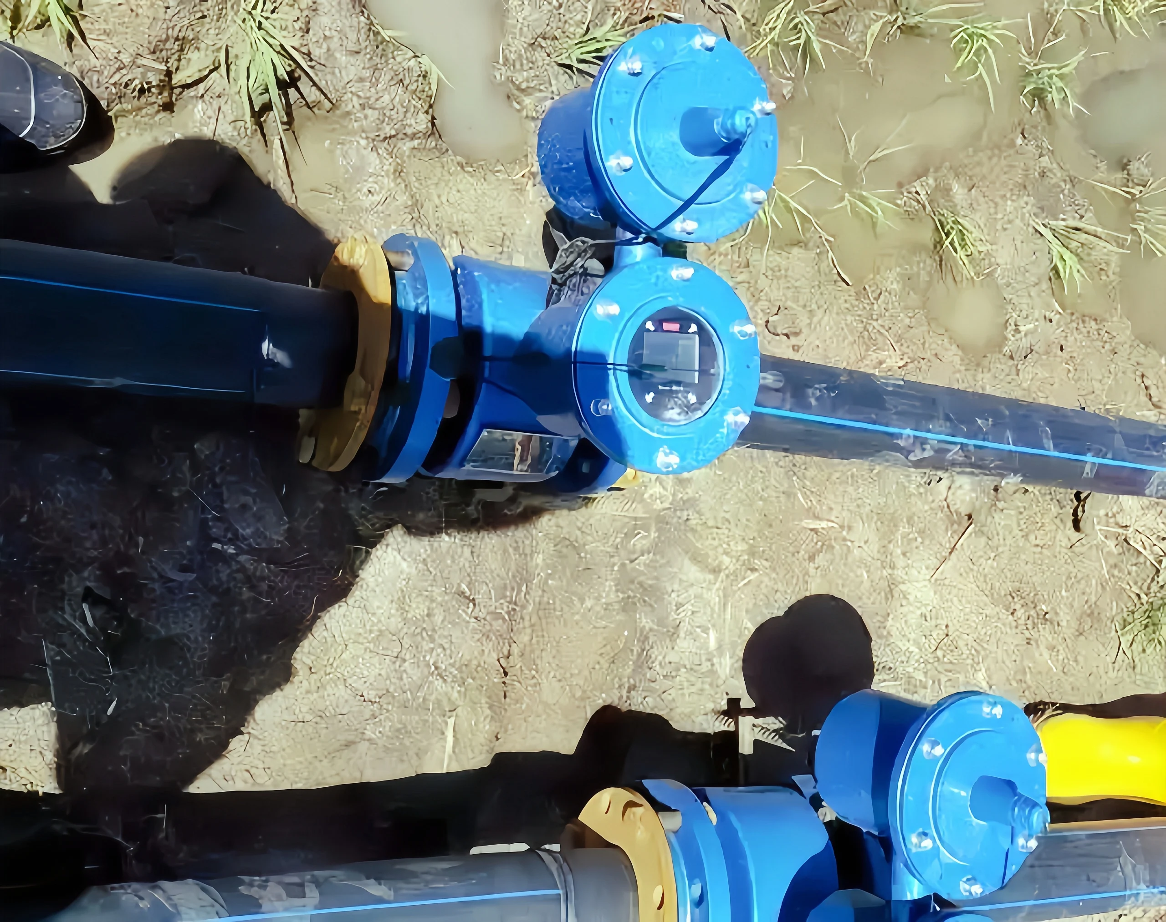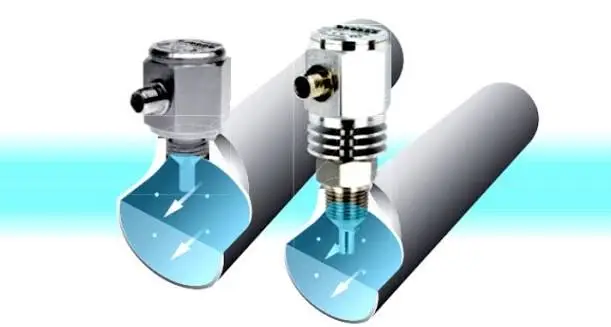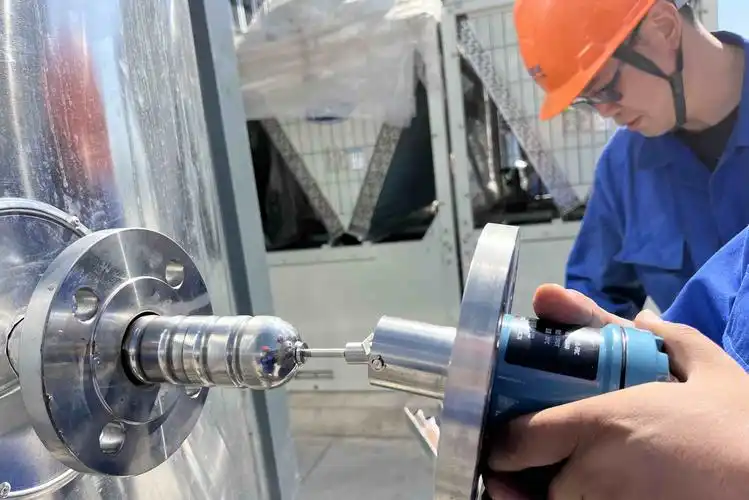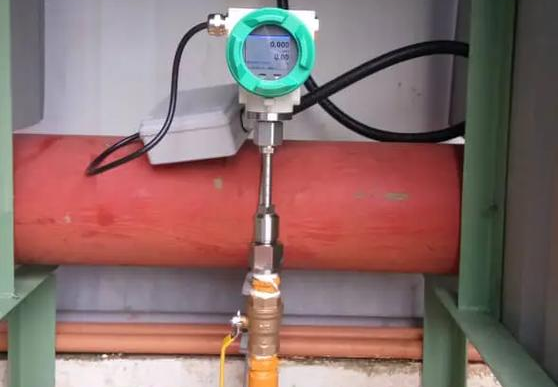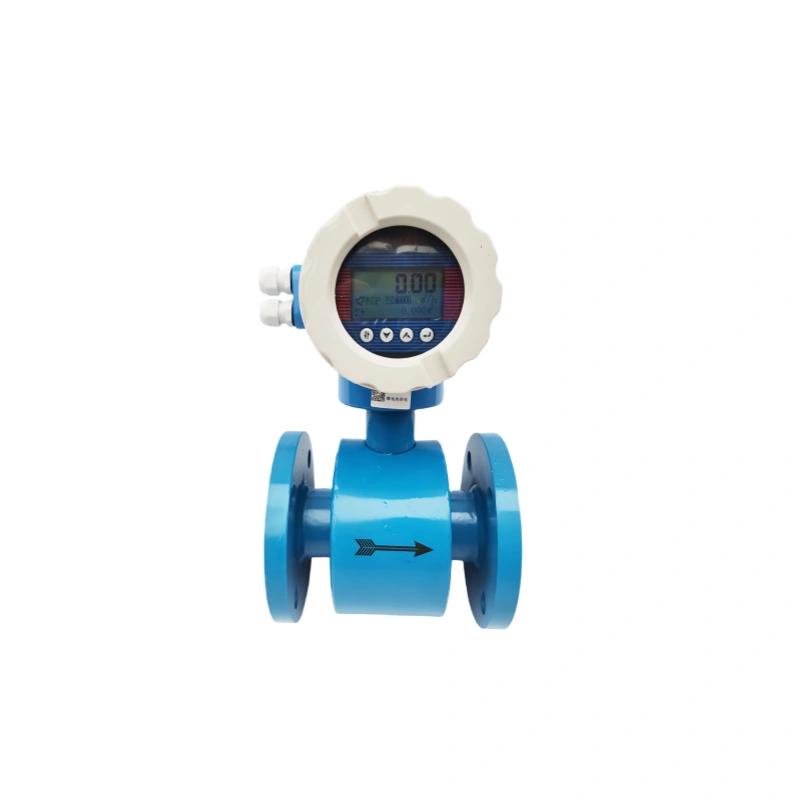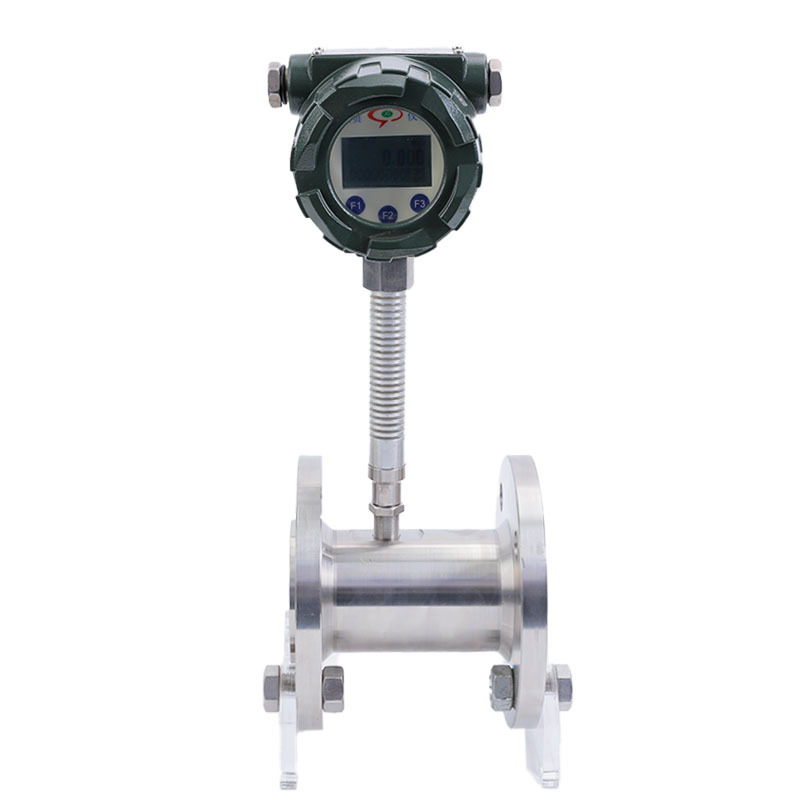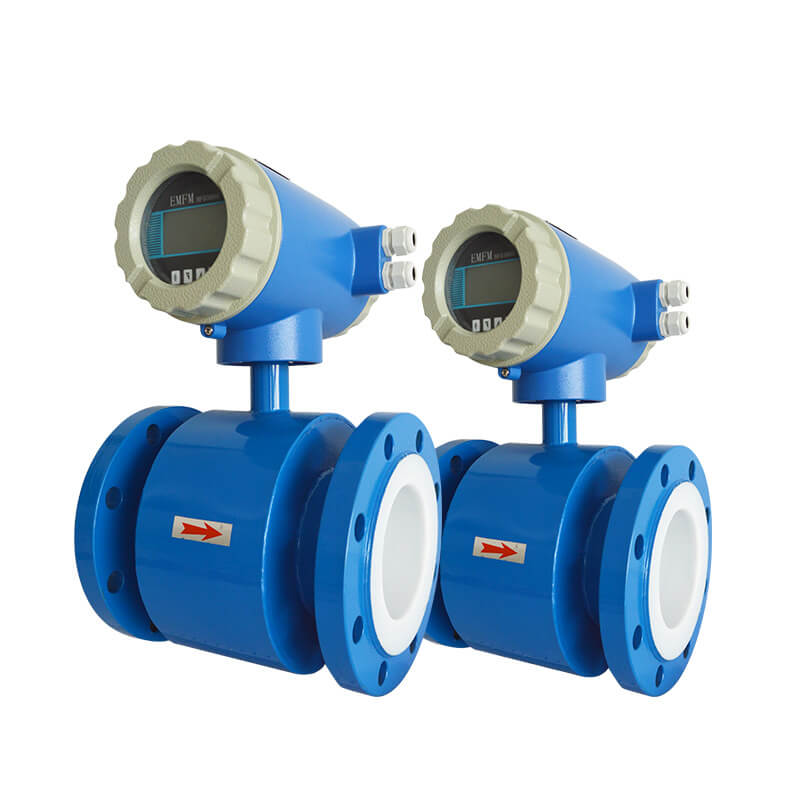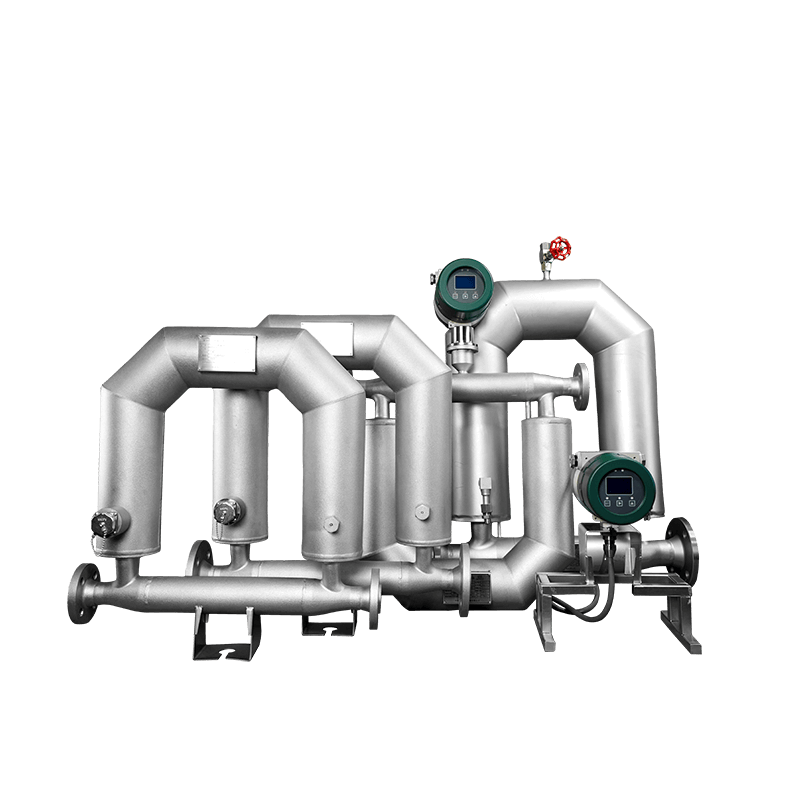
Magnetic flow meters are commonly used for flow detection of various equipment. They are widely used in many production enterprises and manufacturing industries. Their measurement accuracy is often relatively high. In the process of long-term use, the sensor will also have errors and wear. To ensure accuracy and quality monitoring, regular calibration is required for maintenance.
This article will introduce the calibration and maintenance of magnetic flow meters
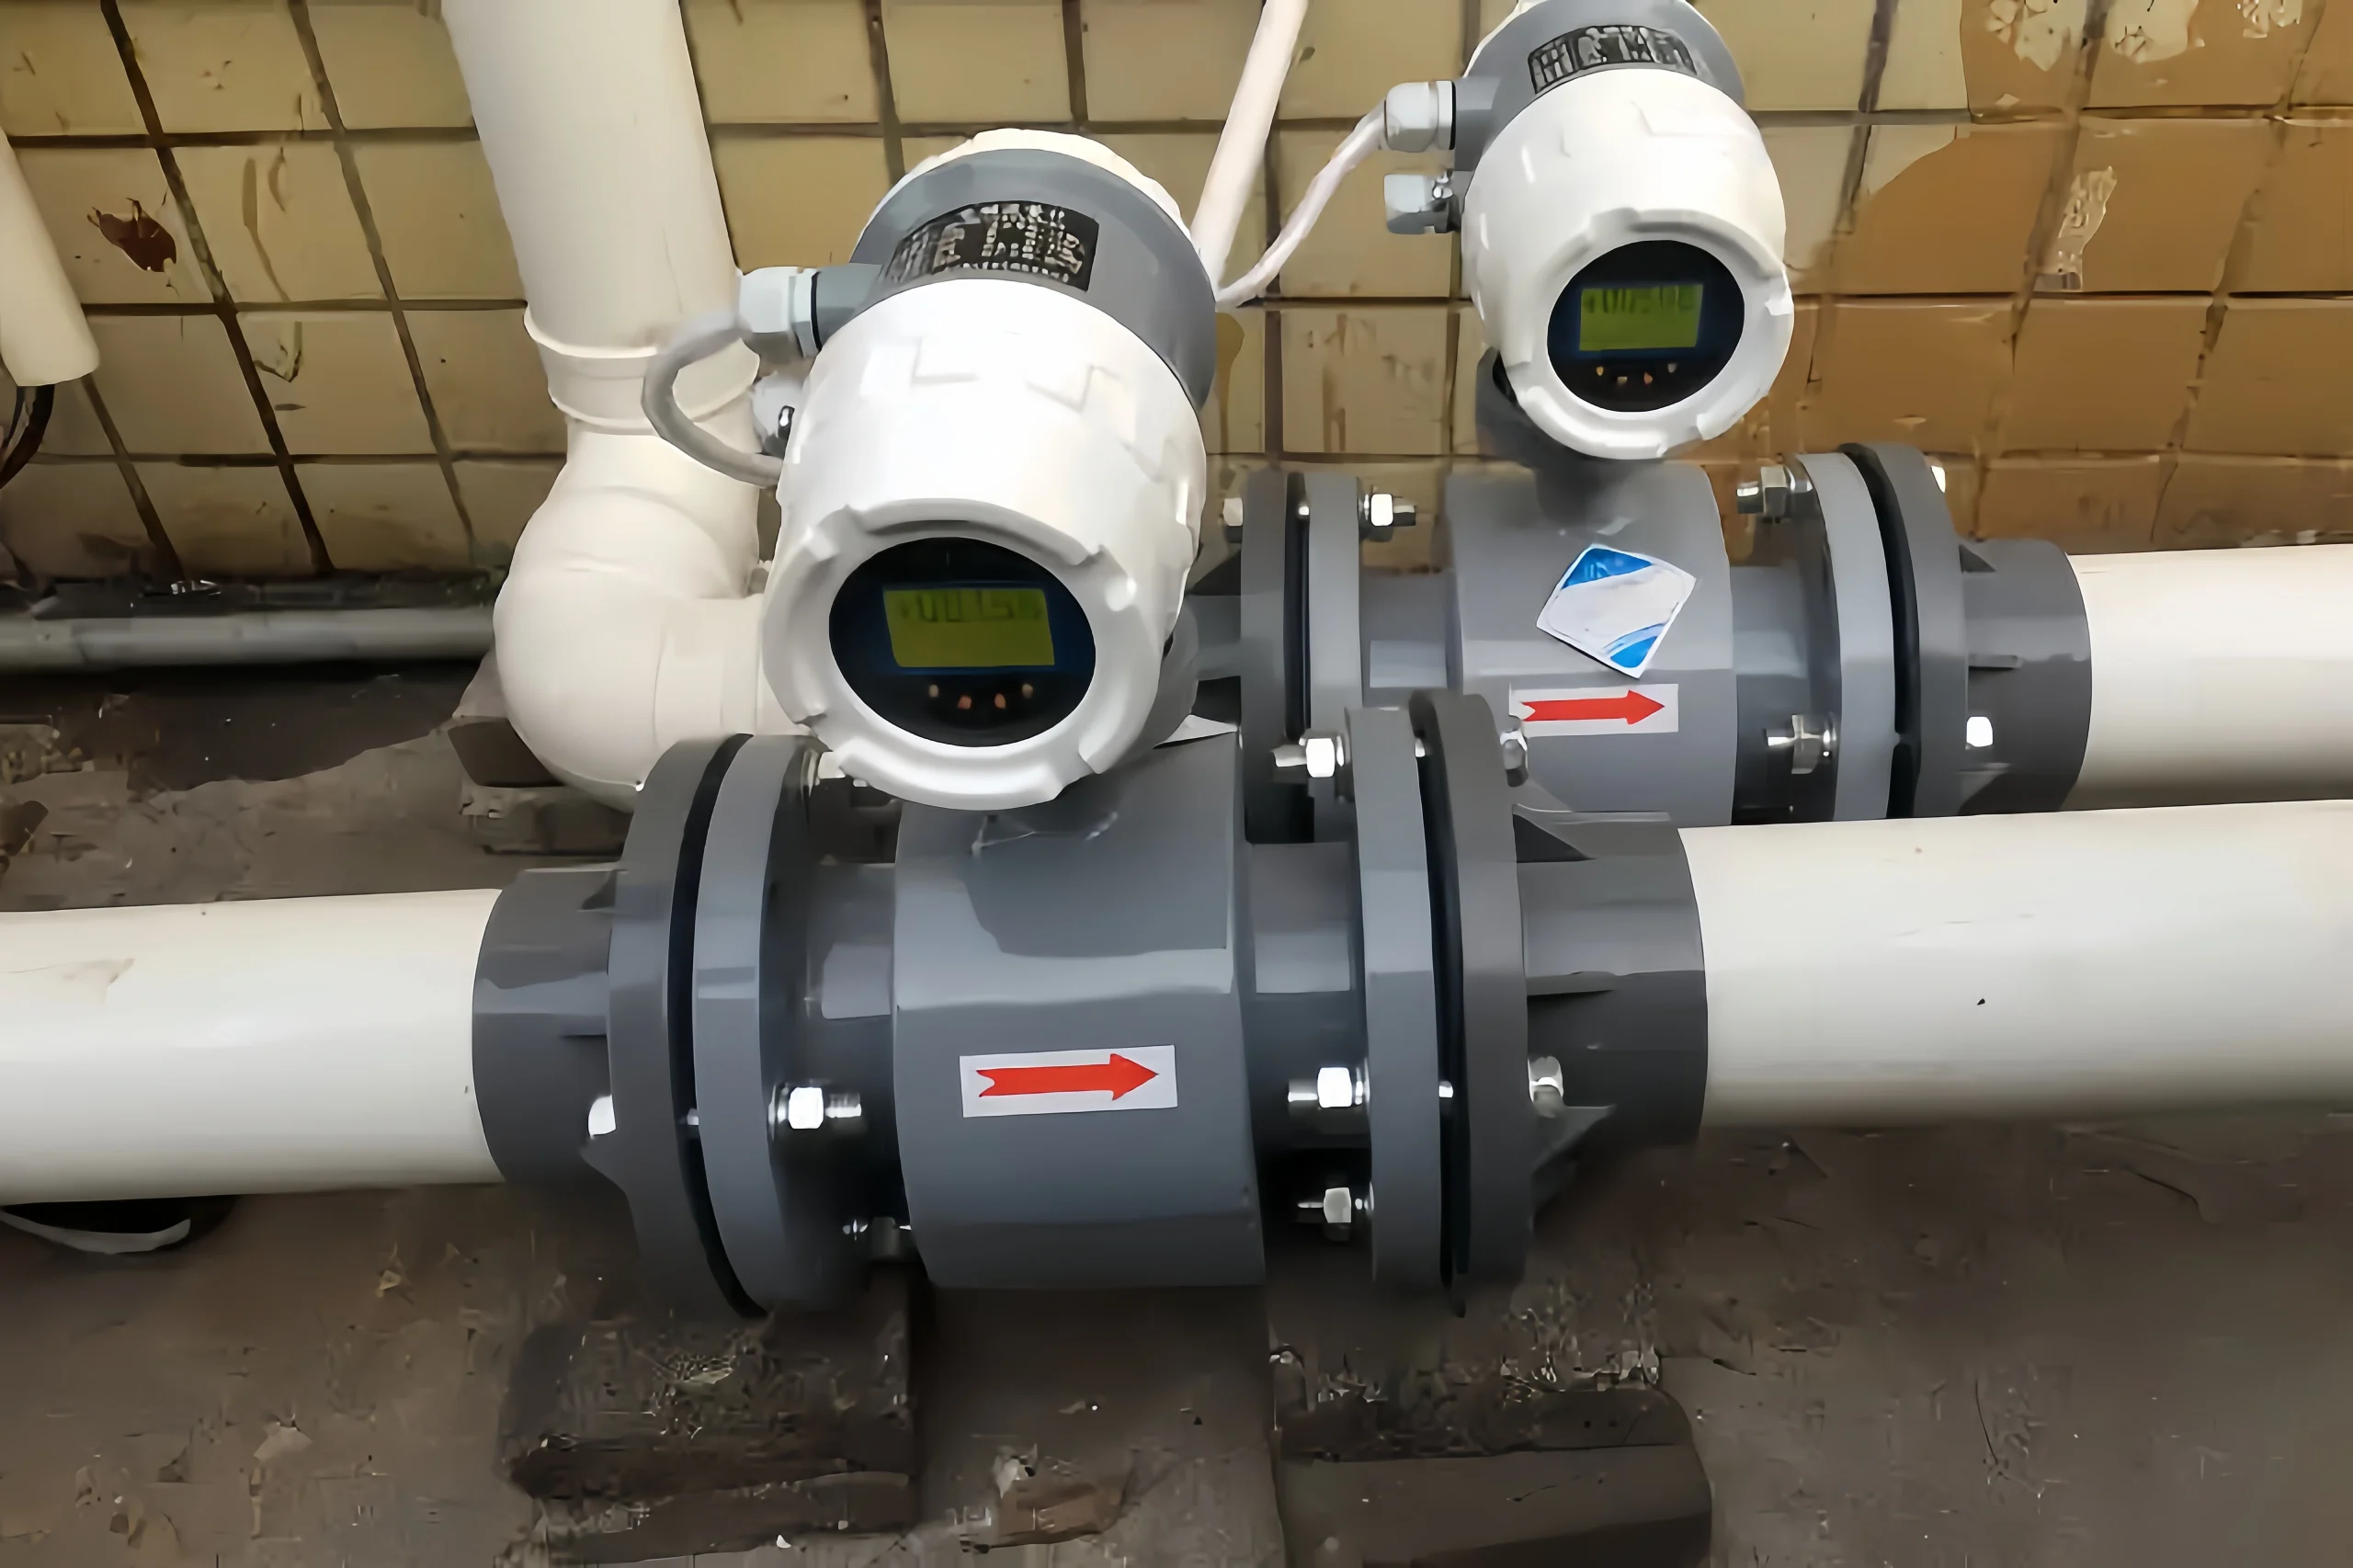
Magnetic flow meter calibration is a process of comparing the measurement results of the flow meter with traceable international standards. Quantify its errors and adjust parameters. Ensure that the measured values meet the accuracy requirements.
The core purpose of calibration is to eliminate errors introduced by factors such as algorithm uncertainty, pipeline configuration, fluid characteristics (such as temperature, viscosity) and drift caused by long-term use.
International universal calibration standards and certification system
Magnetic flow meter calibration must follow a multi-level standard system. Ensure global mutual recognition:
1. Laboratory accreditation standards
ISO/IEC 17025:2017:
The core standard for calibration laboratories requires equipment traceability, uncertainty assessment and technical capability verification.
NVLAP (USA: An accreditation program managed by NIST to ensure that laboratories comply with ISO/IEC 17025. Proficiency verification is performed regularly.
2. Product performance standards
Accuracy level: According to GB/T 2624-2006 or ISO 8316, it is divided into 0.5 level (±0.5%), 1.0 level (±1.0%), and 1.5 level (±1.5%).
Repeatability requirement: The error does not exceed 1/3 of the basic error limit (such as the repeatability of the 0.5 level table ≤0.17%).
3. International mutual recognition framework
ILAC-MRA agreement:
Covering 56 countries and regions, the global mutual recognition of calibration certificates is achieved through institutions such as CNAS (China) and UKAS (UK).
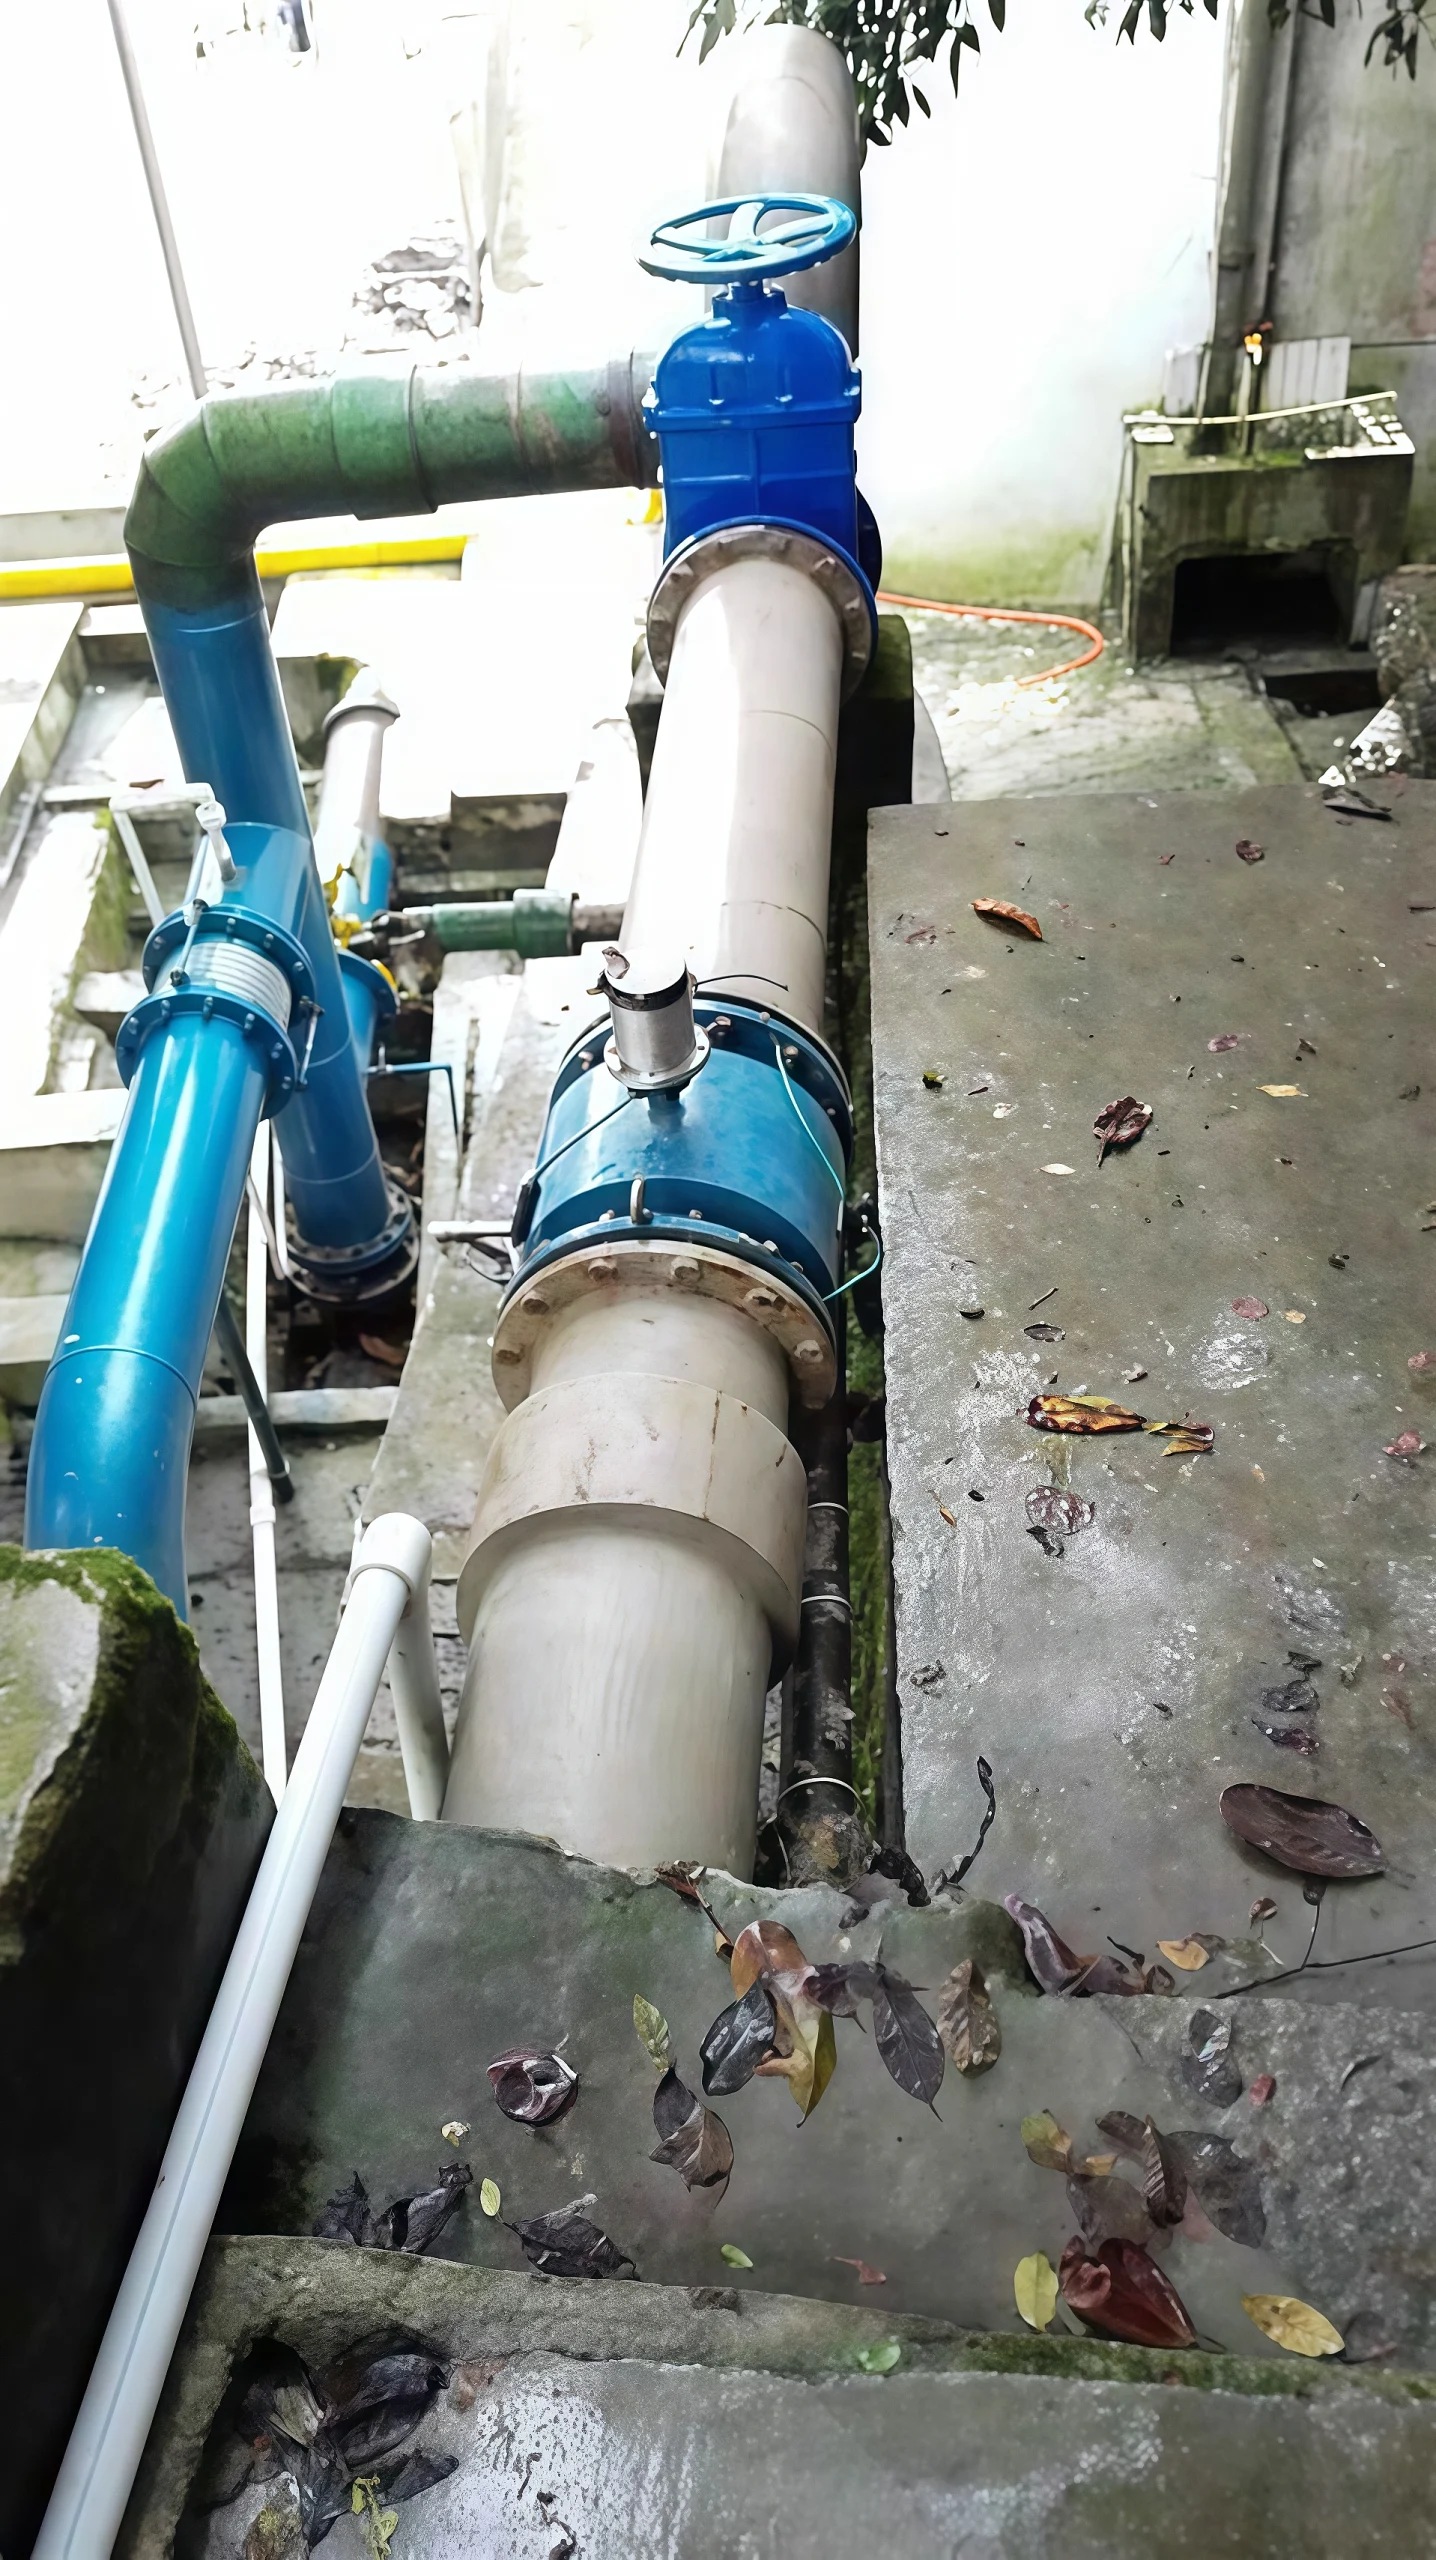
Magnetic flow meter calibration has many benefits. We need to calibrate magnetic flow meters regularly to maintain the normal operation of the equipment. The following are the reasons for regular calibration of magnetic flow meters:
• Ensure measurement accuracy:
Long-term use may cause some minor deviations. Regular calibration helps to detect and correct these deviations on time.
• Comply with industry standards:
In some industries, regular calibration is a requirement of laws, regulations or quality standards. Ensure the traceability and compliance of the production process.
• Reduce failure rate:
Regular calibration can help detect potential failures or performance problems. Avoid equipment working in an inaccurate state for a long time. Reduce maintenance costs and failure risks.
Preparations Prior to Calibration
1. Confirm the calibration environment and equipment status
Before you kick off calibration, double-check that temperature, humidity, and power supply are all where they need to be. Keep an eye out for strong electromagnetic interference, vibration, or anything blocking the medium.
Make sure the flowmeter body, transmitter, electrodes, and earthing are in decent condition, the wiring’s secure, and everything’s sitting in normal standby.
2. Verify basic parameters and calibration basis
Read the nameplate for the key details—measurement range, pipe diameter, medium type, and so on. Get clear on the accuracy class, how much error is allowed, and how many calibration points you’re looking at. Also figure out which standards kick in for initial calibration, routine periodic checks, or post-fault work.
3. Prepare calibration tools and equipment
Go with a volumetric, gravimetric, or standard flowmeter comparison rig depending on what the job actually calls for. Grab your multimeter, signal tester, and insulation resistance meter. And don’t forget—every piece of standard kit must still be inside its valid calibration period.
4. Pre-treatment of pipeline conditions
Close off the upstream and downstream valves, vent every last air bubble, and make sure the pipe’s completely full with no empty or half-filled spots. If there’s sludge or debris hanging around in the line, flush it clean beforehand so it doesn’t throw off the measurement signal.
II. Zero-Point Calibration (Zero-Flow Calibration)
1. Core Objective of Zero-Point Calibration
To eliminate inherent errors caused by flowmeter zero-point drift, electrode polarisation and circuit offset; this is a fundamental preliminary step in the calibration process and must be completed as a priority.
2. Practical Calibration Steps
Confirm that the pipeline is fully filled and the medium is completely at rest; close the upstream and downstream valves tightly to prevent medium leakage.
Access the transmitter’s calibration menu, initiate the zero-point calibration mode, and wait 30–60 seconds for the data to stabilise before saving the zero-point parameters.
During calibration, do not touch the equipment or subject the pipeline to vibration to prevent signal fluctuations.
3. Acceptance Criteria for Zero-Point Calibration
After calibration, the flowmeter’s 4 mA current, pulse, and digital signals at zero flow all need to sit within the allowed tolerance band. The job’s done if there’s no drift or sudden jumps.
But if the deviation keeps pushing past the limits even after you’ve run through calibration a few times, start digging into what might be causing it—could be dirty electrodes, bad earthing, or some electrical interference getting in the way.
III. Multi-point Range Calibration
1. Specifications for the Number of Calibration Points
Follow the procedure and pick at least three calibration points that hit the low, medium, and high flow ranges—roughly 20%, 50%, and 80% to 100% of full scale. If you’re dealing with high-precision work, you’ll also want points at 10% and 90% of full scale so the whole range stays accurate.
2. Steady-State Flow Regulation
Take your time adjusting the pipeline valves to dial in the standard flow rate for each range, one after another. Wait until the pressure and flow velocity settle down with no wobbling, then let each point run steady for 1 to 3 minutes. You don’t want any transient flow jumps throwing off your results.
3. Data Collection and Recording
At every flow point, write down what the flowmeter shows, what the standard rig actually measured, plus the temperature and pressure on site. Run each point three times and average the numbers out—that’ll smooth out random scatter and keep your data solid.
4. Error Calculation and Assessment
Calculate the error using the formula: Indicated error = (Flowmeter reading – Actual measurement from the standard apparatus) / Actual measurement from the standard apparatus × 100%. The equipment is deemed to have passed if the errors at all points meet the accuracy requirements; if the errors exceed the tolerance, the equipment’s range coefficient must be corrected.
IV. Output Signal Calibration
1. Analogue Signal (4–20 mA) Calibration
The current output values at zero (4 mA), half-scale (12 mA) and full-scale (20 mA) are measured separately. Use a high-precision multimeter to check these against the theoretical values, then fix any signal offset so the current output lines up properly with the flow values in a linear way. Make sure the errors fall within what the standard calls for.
2. Pulse/Digital Signal Calibration
Check the cumulative flow pulse frequency and the communication data—things like RS485 and MODBUS. Look at whether the signal transmission is accurate and holding steady, and sort out any problems like dropped packets, bad data, or frequency drift. The remote data should match what the instrument on site is showing.
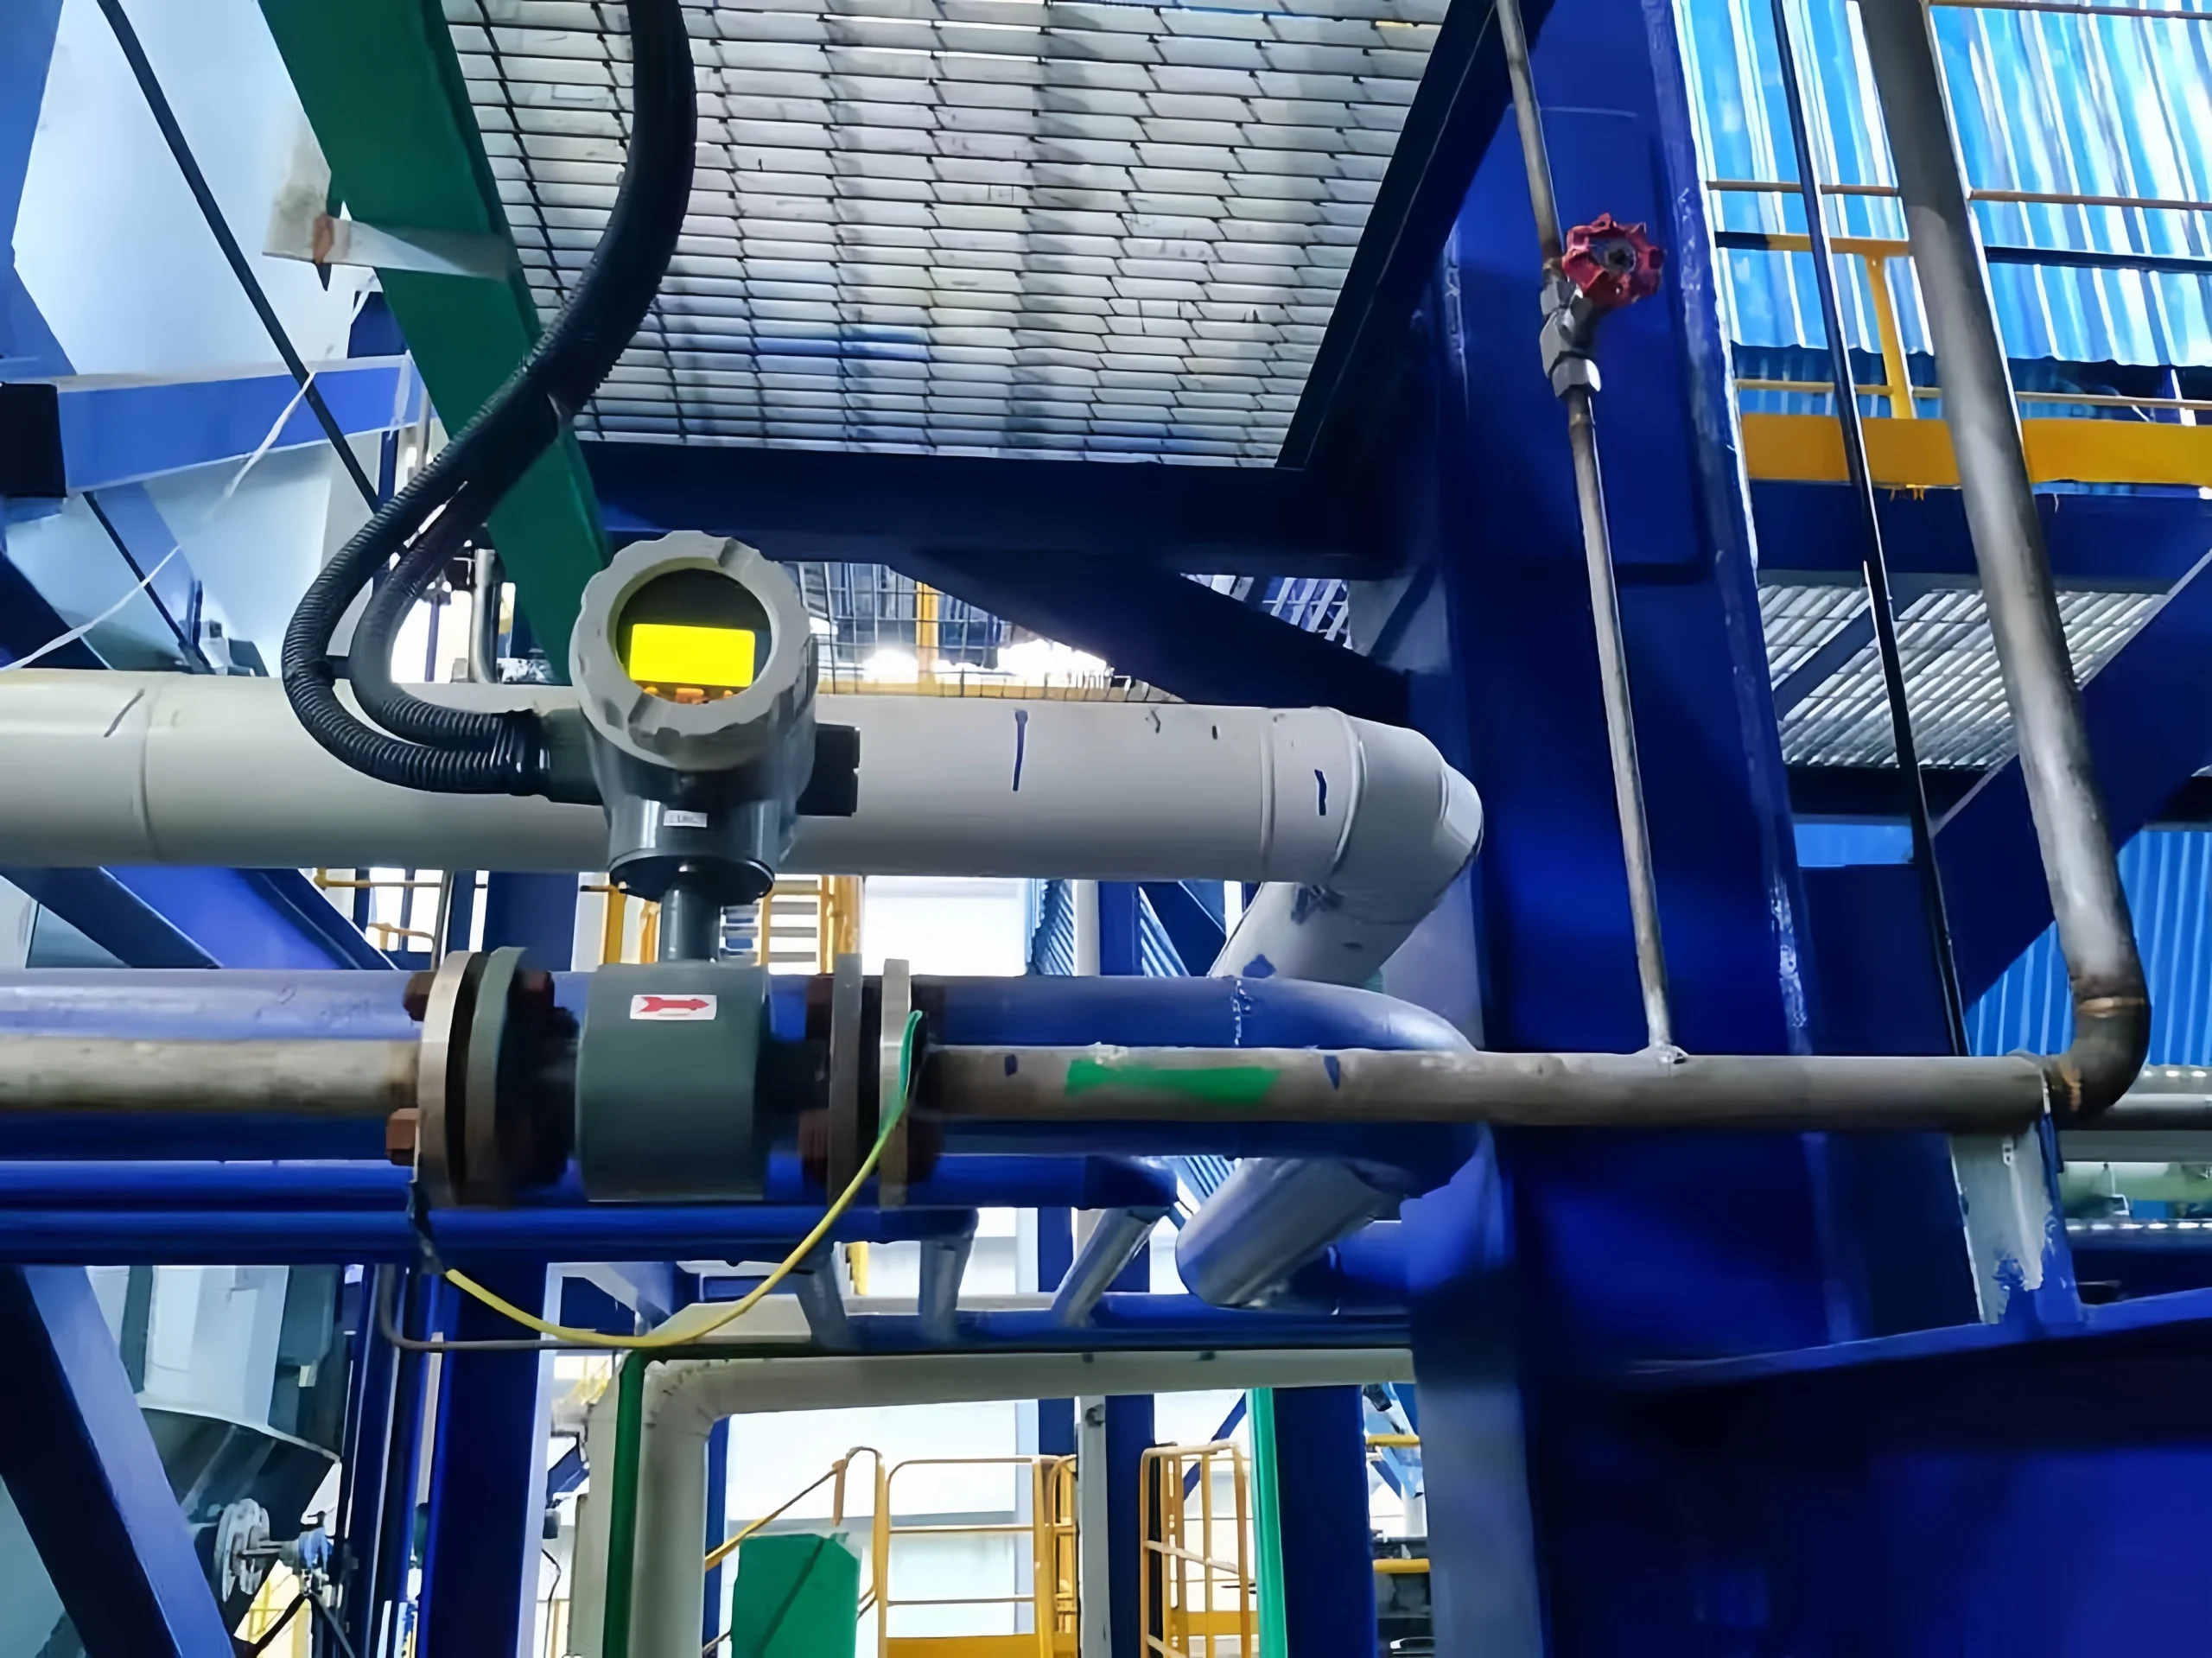
The calibration cycle depends on multiple factors. including the application environment, fluid properties, frequency of use of the equipment, and the requirements for measurement accuracy. Generally speaking, the calibration of magnetic flow meters does not need to be performed frequently. To ensure its long-term accuracy and stability, regular calibration is still necessary.
1. Regular calibration cycle: once a year
For most industrial applications, magnetic flow meters are generally recommended to be calibrated once a year. Because the measurement principle of the magnetic flow meter (based on Faraday’s law of magnetic induction) makes it relatively stable under normal use. But due to factors such as environmental changes, changes in fluid composition or equipment aging. Regular calibration can ensure measurement accuracy.
2. Precision application calibration cycle: once every six months or as needed
For those industries with high accuracy requirements. such as pharmaceuticals, food and beverages, semiconductors, etc. Need calibrated every six months or more frequently according to specific working conditions. The production processes in these industries usually have high requirements for flow accuracy. Therefore, to ensure production quality and process stability. The frequency of calibration needs to be increased.
3. Extreme environment or high-frequency use: every three months or according to conditions
If the magnetic flow meter is used in harsh environments, highly corrosive conditions or conditions with highly variable fluids. Or the equipment works frequently and has a large load (such as sewage treatment plants, large chemical equipment, etc.). It is recommended to calibrate every three months. Or according to the working conditions of the equipment. Ensure that accurate flow data can still be obtained under harsh conditions.
Factors affecting the calibration cycle
1. Changes in the conductivity of the liquid
2. The presence of solid particles or impurities in the fluid
3. Equipment aging and damage
4. Changes in the installation environment
5. Required measurement accuracy
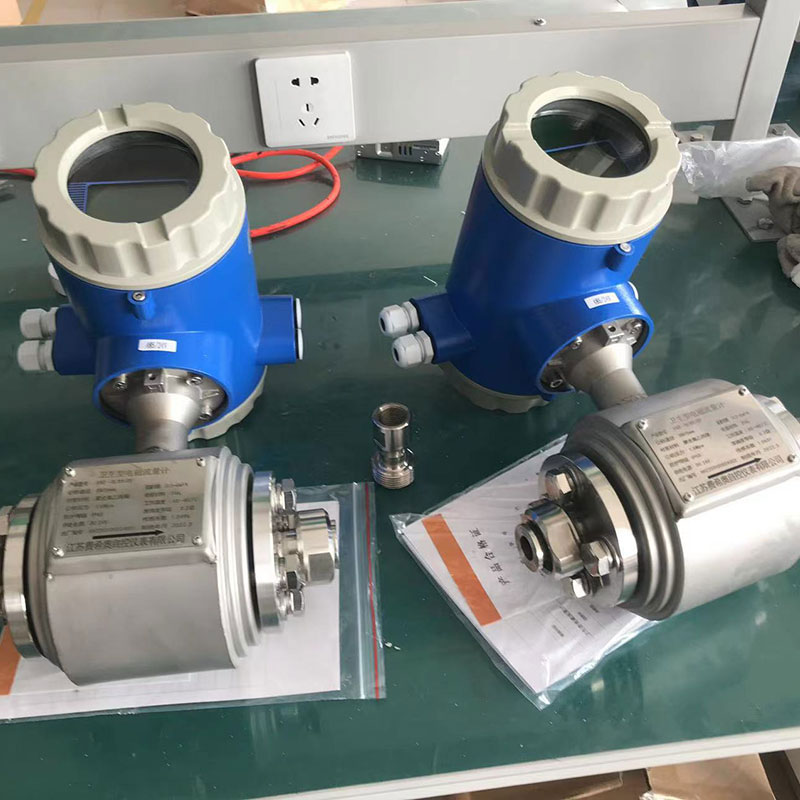
When measuring the flow of liquid or gas, the intensity of the current is proportional to the flow rate of the fluid. As the equipment’s usage time increases, some failures may occur, such as signal interference, electrode corrosion, sensor contamination, etc. These problems directly affect the accuracy of the flow meter. So, they need to be tested and maintained on time.
1. Regular calibration
The accuracy of the magnetic flow meter depends on its regular calibration. To ensure the reliability of the measurement data, calibration should be carried out according to the cycle recommended by the manufacturer. Regular calibration can effectively detect potential errors. Ensure the measurement accuracy of the equipment.
2. Clean and inspect electrodes
Electrodes are one of the important parts of magnetic flow meters. As the material accumulates in the fluid, the electrodes may be contaminated. Result in measurement errors. Therefore, it is necessary to clean the electrode regularly. Ensure that its surface is smooth and avoid dirt from affecting its measurement ability.
3. Check the wiring of the instrument and power supply
The wiring part of the electromagnetic flow meter is also a region that is prone to failure. Especially in high-humidity or high-temperature environments.
Check if the wiring is loose. Is the power supply stable? Avoid failure of the flow meter due to poor contact or power fluctuations.
4. Fluid selection and installation environment
Magnetic flow meters have certain requirements for the type and flow state of fluids. Using fluids that do not meet the requirements or improper installation will affect their performance. Ensure the selection of fluids meets the technical requirements of the magnetic flow meter. Check whether the installation environment meets the standards.